









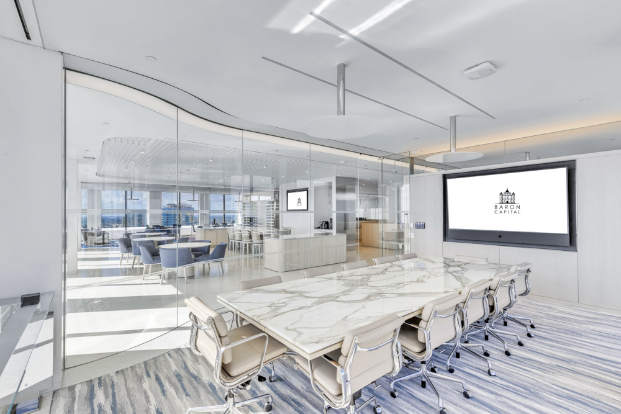

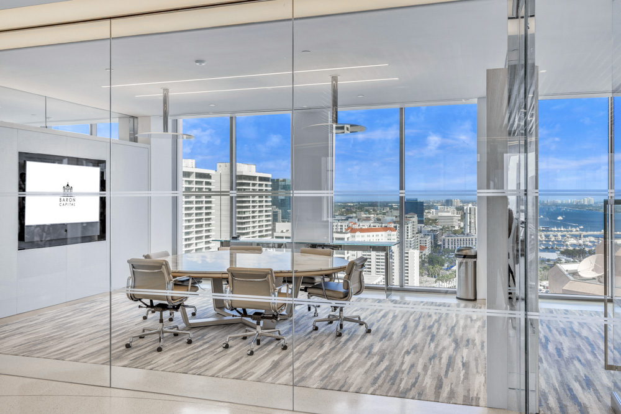
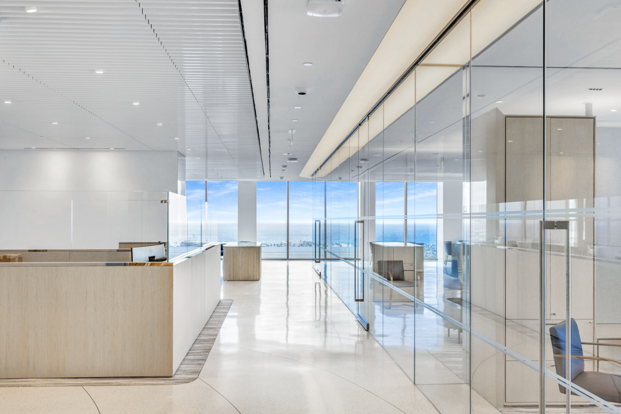
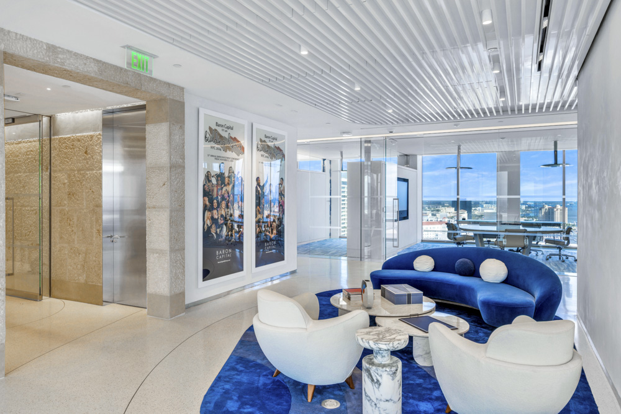
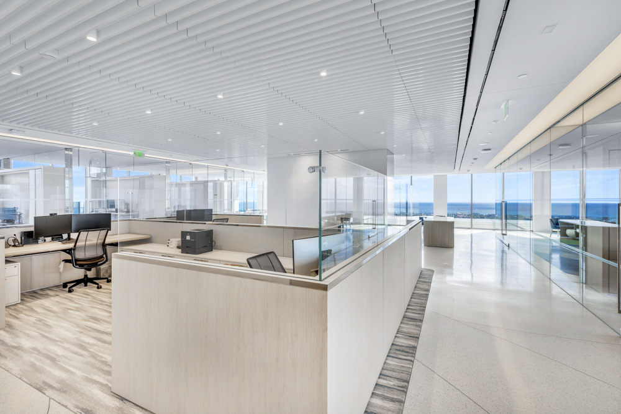
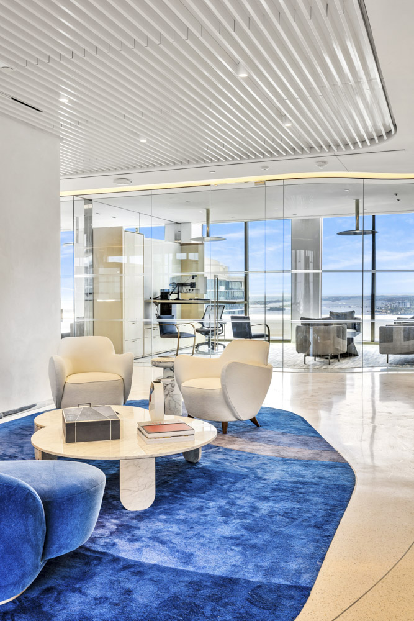
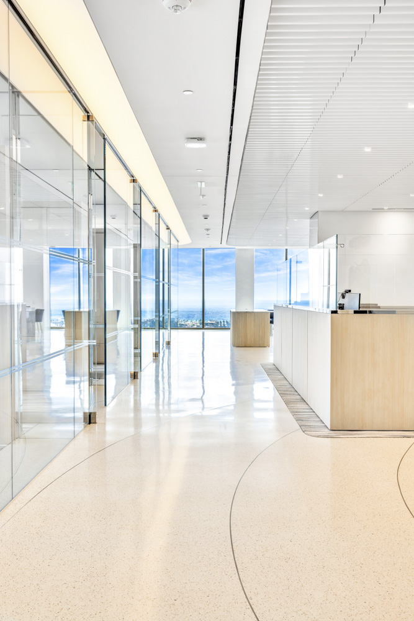
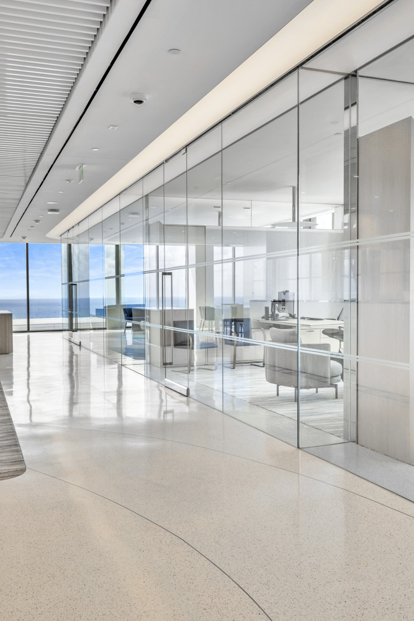
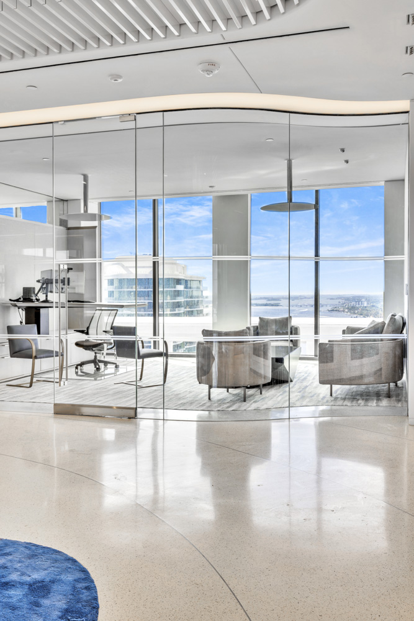
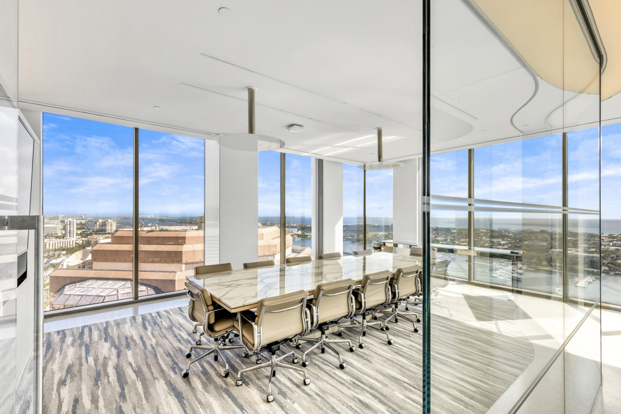
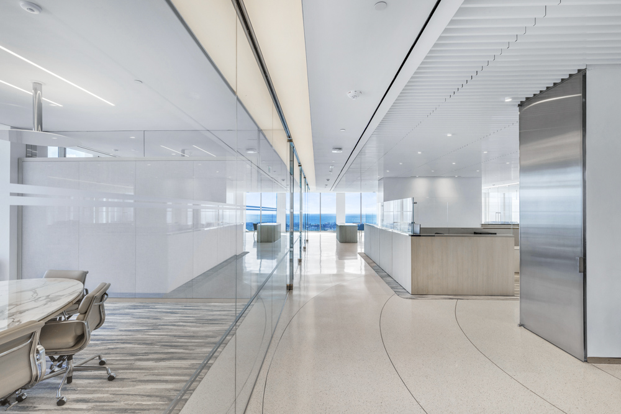
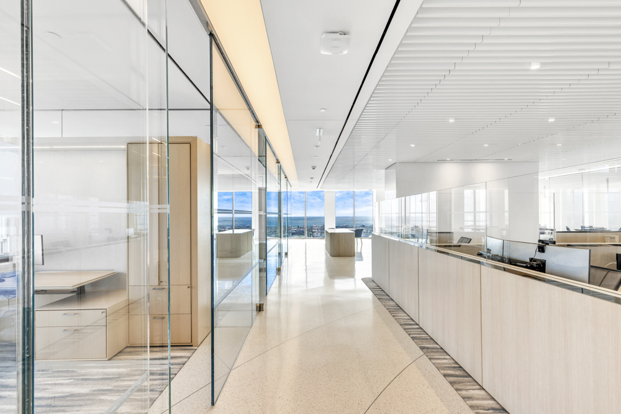
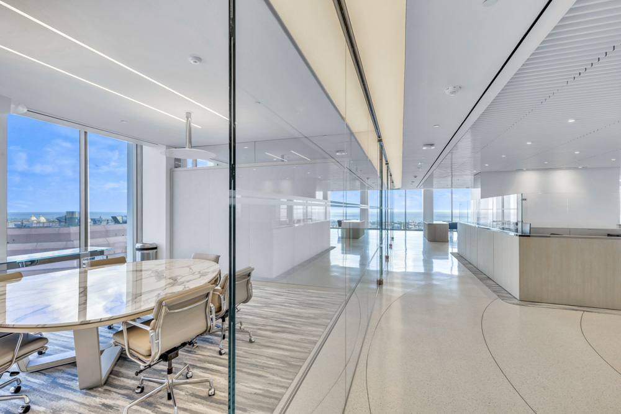
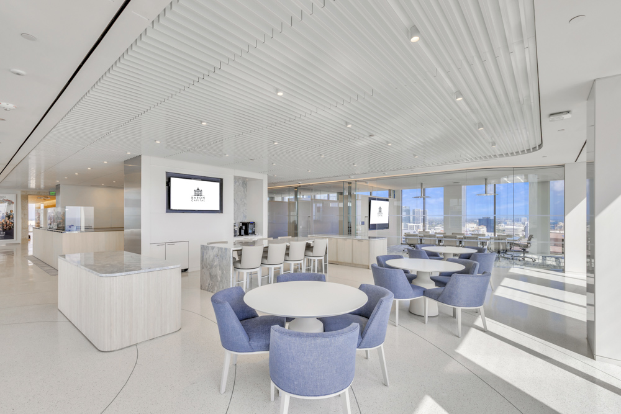
At Barron Capitol, CARVART’s full-height interior glass system establishes a refined architectural framework defined by clarity, proportion, and material restraint. Spanning approximately two hundred linear feet, the system introduces a consistent, frameless expression that organizes the workplace while maintaining openness and visual continuity.
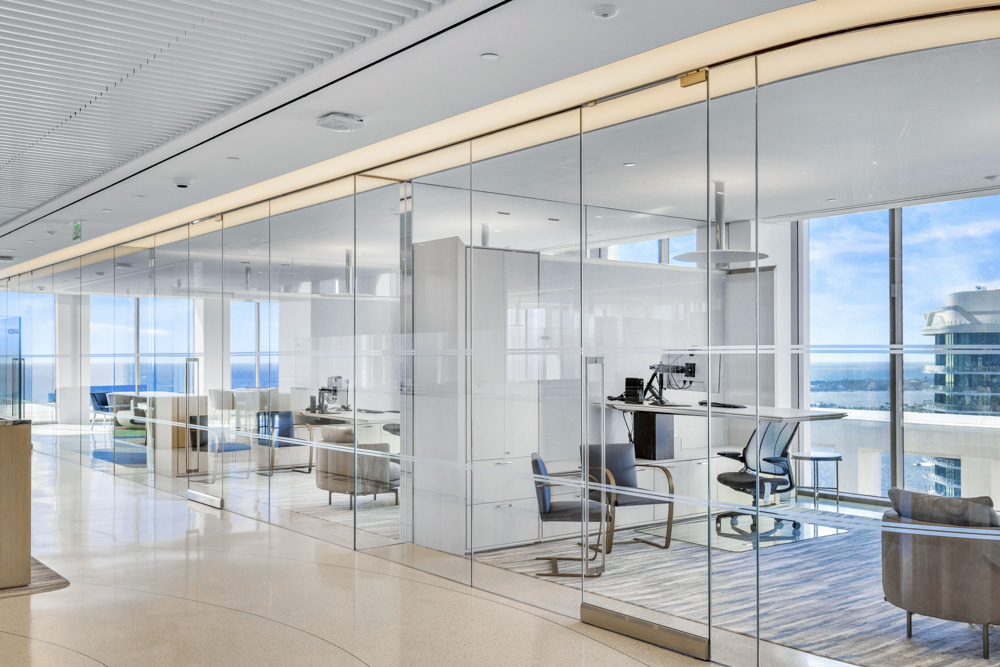
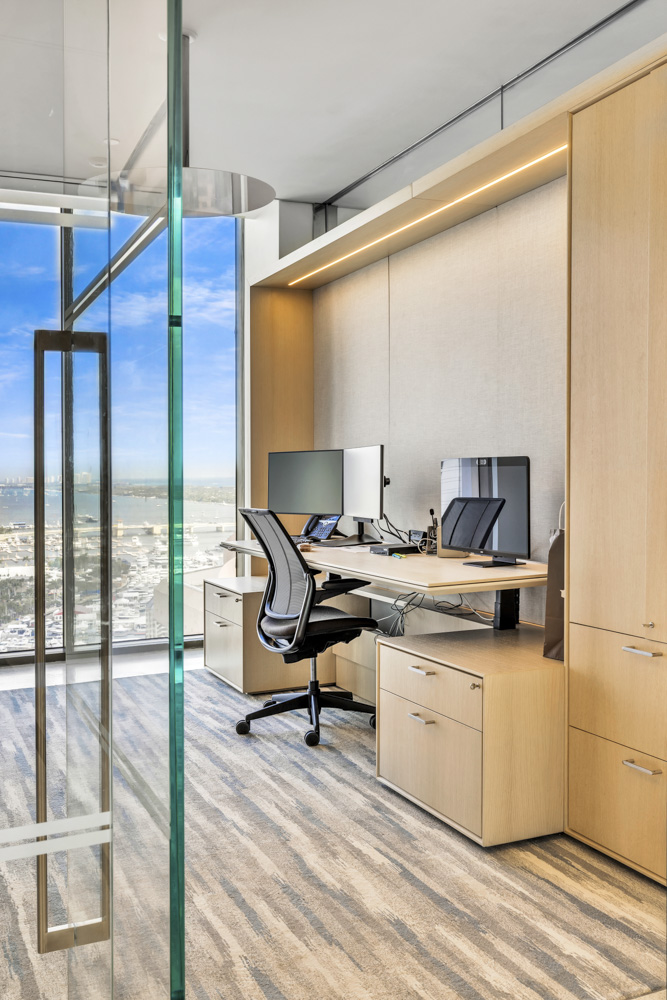
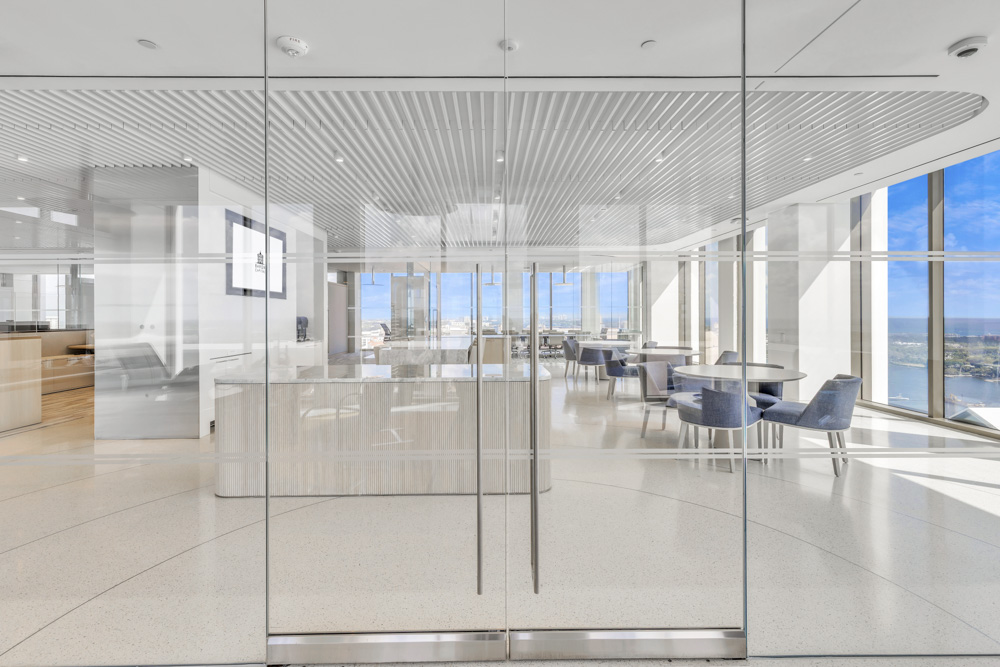
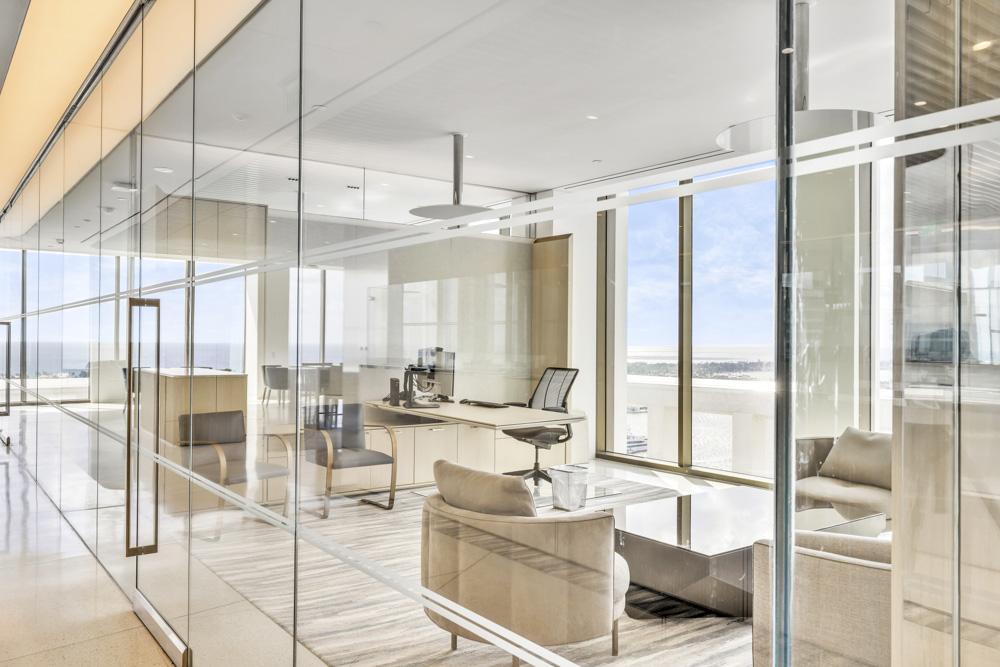
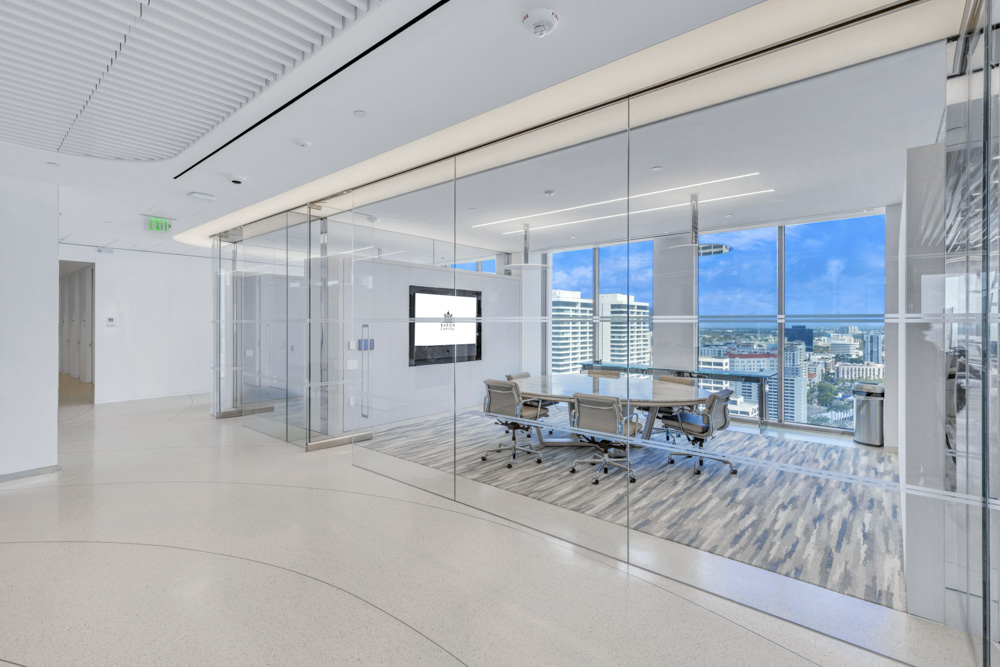
The office fronts are composed of low-iron laminated glass within CARVART’s minimal extrusion profile strategy, allowing the glass to read as uninterrupted planes from floor to ceiling. Full-height doors are integrated seamlessly, utilizing a nine-inch bottom profile to anchor the system visually while preserving transparency and balance across elevations.
The result is an interior environment where scale and precision work together, clean, disciplined, and intentionally quiet in its architectural presence.
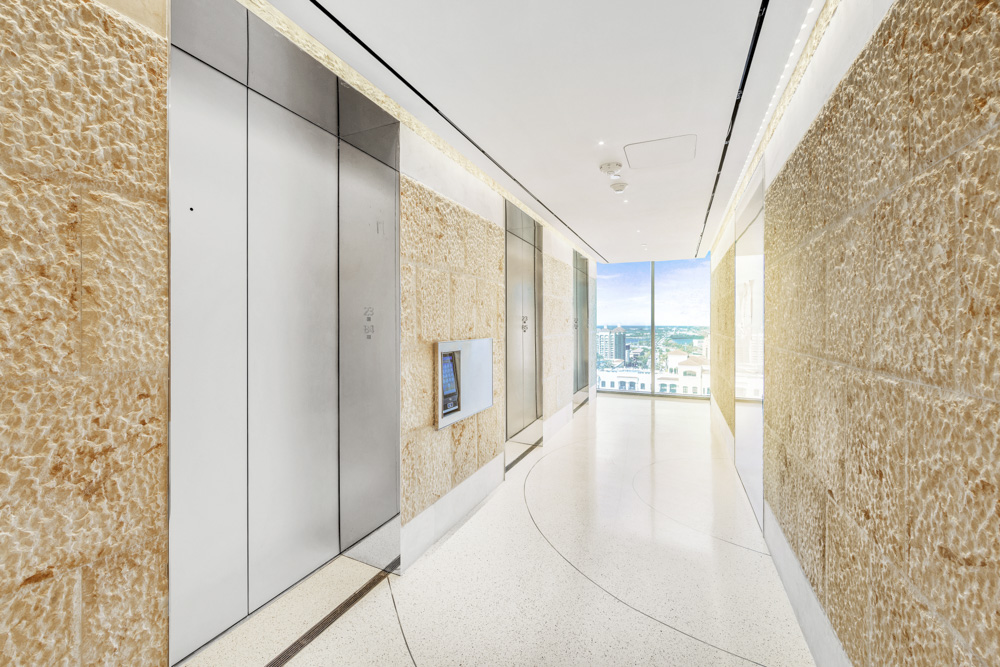
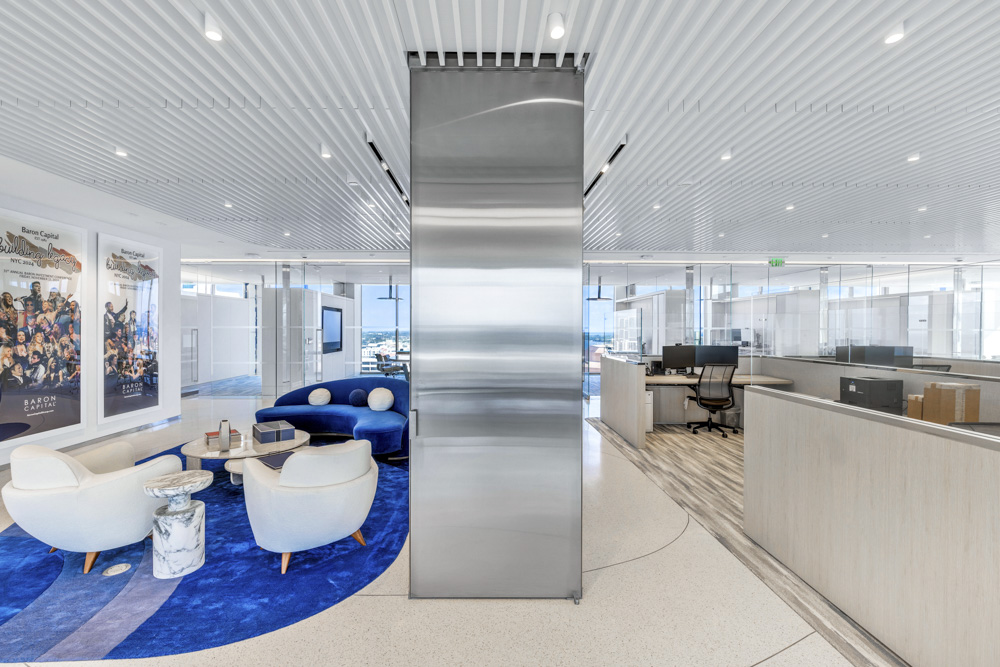
SCOPE: Approximately two hundred linear feet of full-height interior office front systems utilizing CARVART three quarter inch low-iron laminated glass, including integrated full-height doors with nine-inch bottom profiles, recessed clerestory glass dividers, and complex S-curved glass conditions at glass-to-wall transitions. Scope also includes custom storefront entry doors, stainless steel elevator portal cladding, and coordinated decorative metal trims and moldings to unify glass, wall, and circulation zones.

A highly refined financial workplace required architectural systems that balanced transparency, precision, and restraint while resolving complex geometry and material transitions.
Full-Height System Requirements
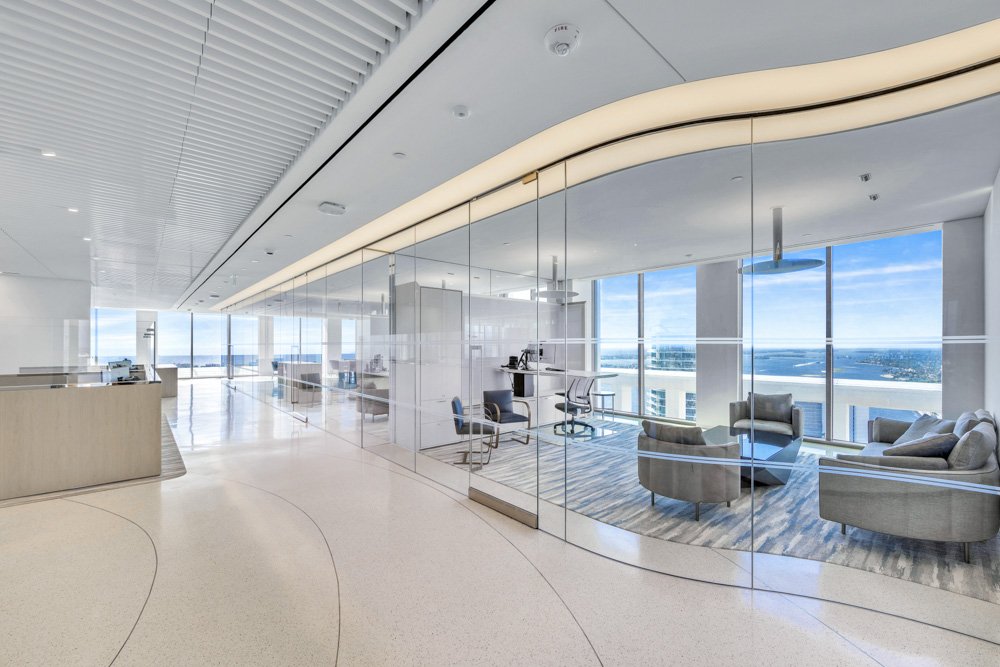
Ten foot tall interior glass fronts required a system capable of maintaining structural integrity and visual clarity at scale without introducing heavy framing.
Complex Curved Conditions
Multiple S-curved glass-to-wall transitions demanded precise coordination to preserve alignment and continuity across both linear and radial geometries.
Vertical Light Integration
Recessed clerestory glass dividers were required to extend transparency vertically while integrating cleanly with ceiling and wall conditions.
Material Coordination Beyond Glass
Glass systems needed to align seamlessly with stainless steel elevator portals, storefront entries, and decorative metal trims to maintain a unified architectural language.
CARVART approached the project as a fully integrated system application, prioritizing proportion, consistency, and material discipline across all interior conditions.
Full-Height Office Front System
CARVART’s interior glass system utilizing three quarter inch low-iron laminated glass established a clean, frameless expression capable of supporting ten foot tall applications.
Integrated Curved Geometry
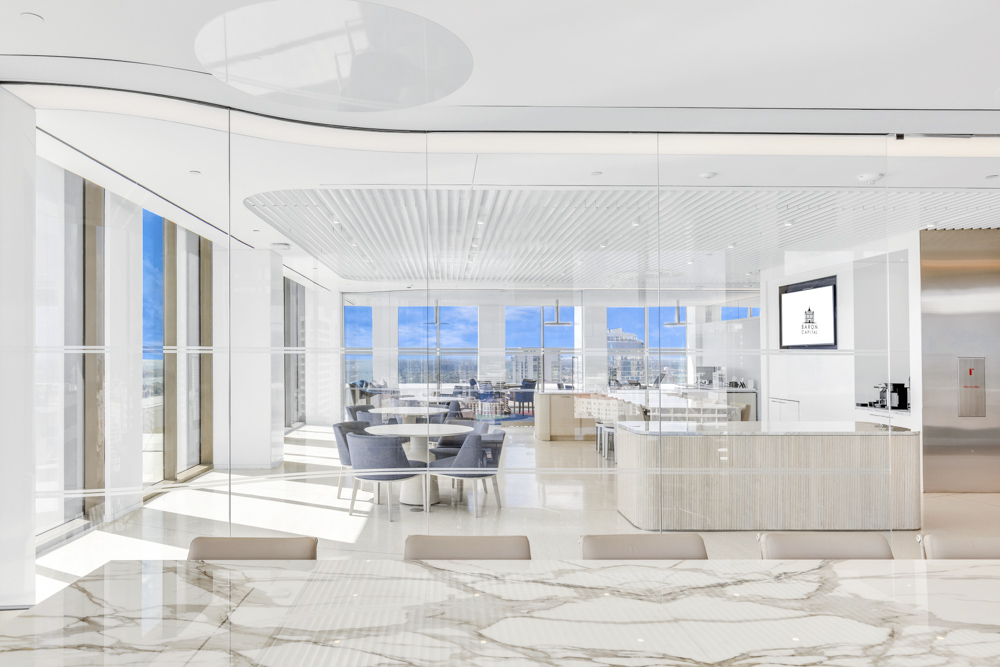
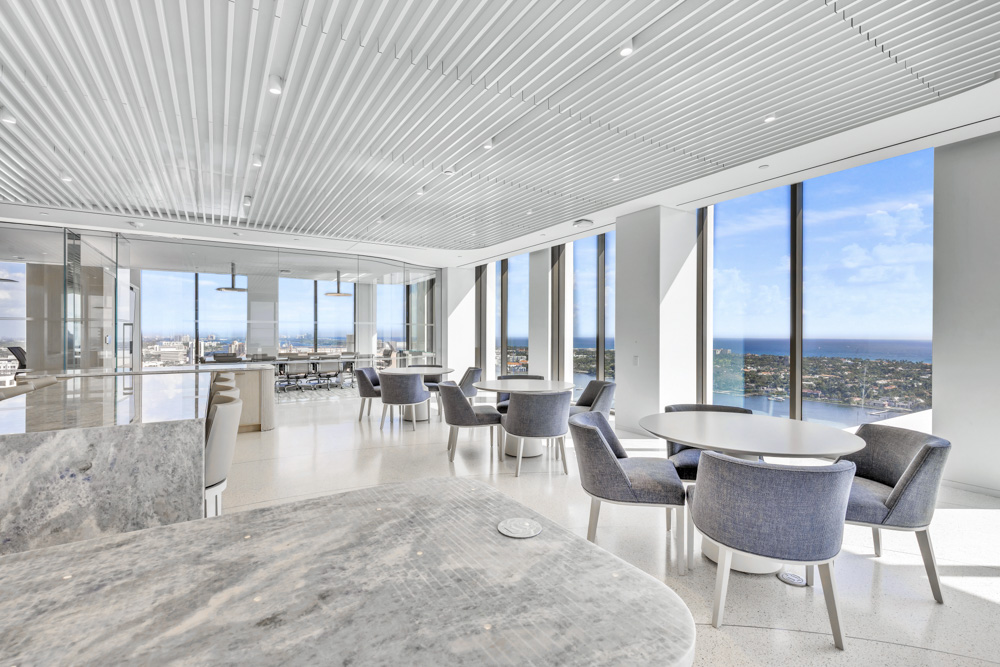
Curved glass conditions were developed as part of the system strategy, allowing S-curved transitions to remain visually continuous with adjacent straight runs.
Clerestory System Integration
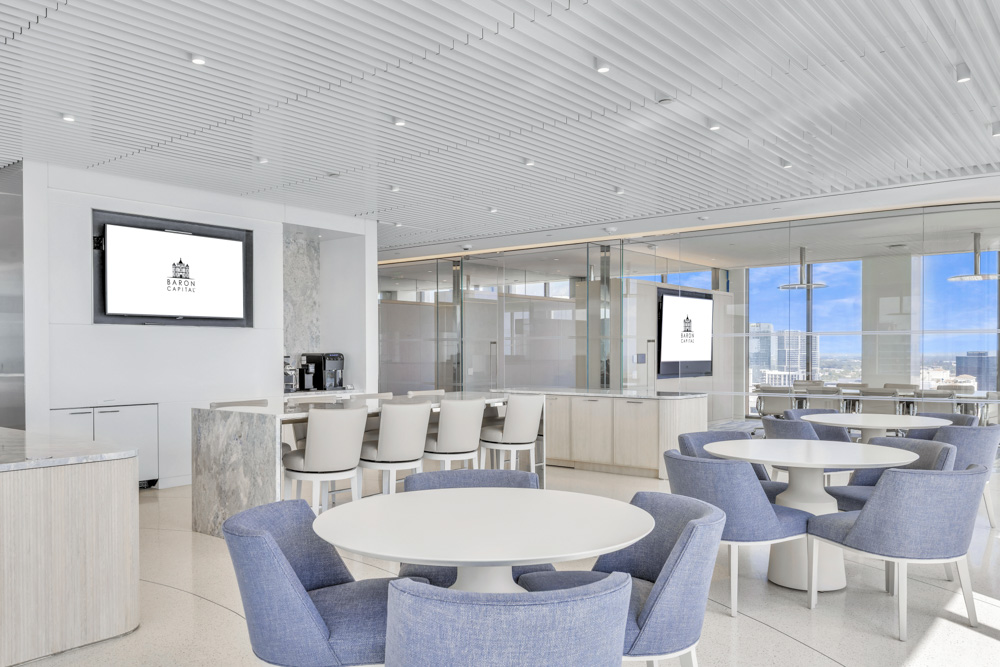
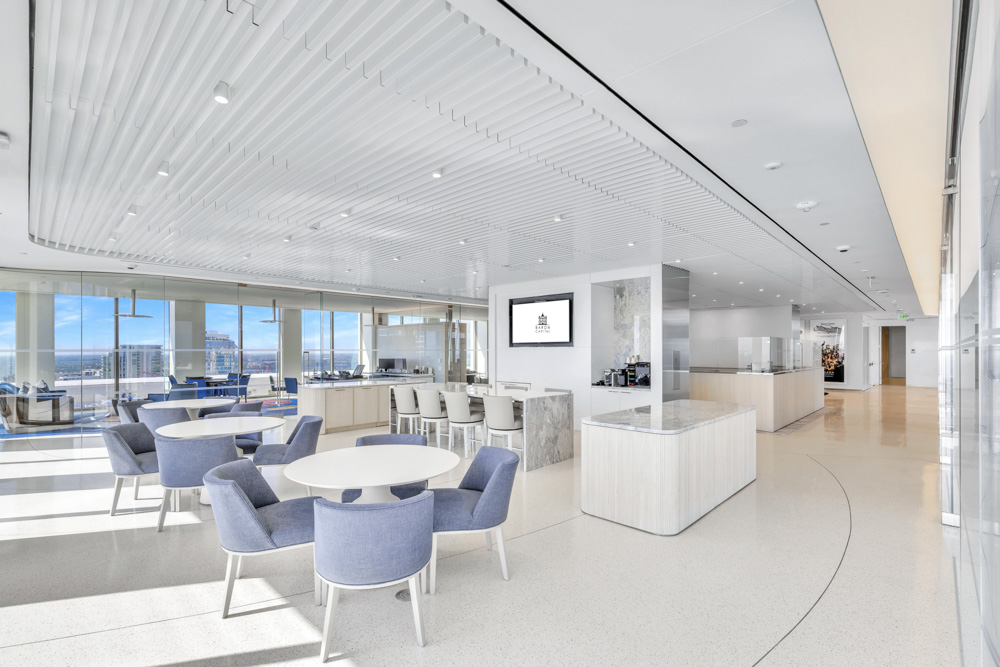
Recessed clerestory glass dividers were coordinated to reinforce vertical continuity and allow light transmission without disrupting sightlines or proportions.
Unified Glass and Metal Language
Custom storefront entry doors, stainless steel elevator portal cladding, and decorative metal trims were aligned with the glass systems to ensure material and visual cohesion.
Execution focused on maintaining system continuity and finish precision across varied architectural conditions throughout the workplace.
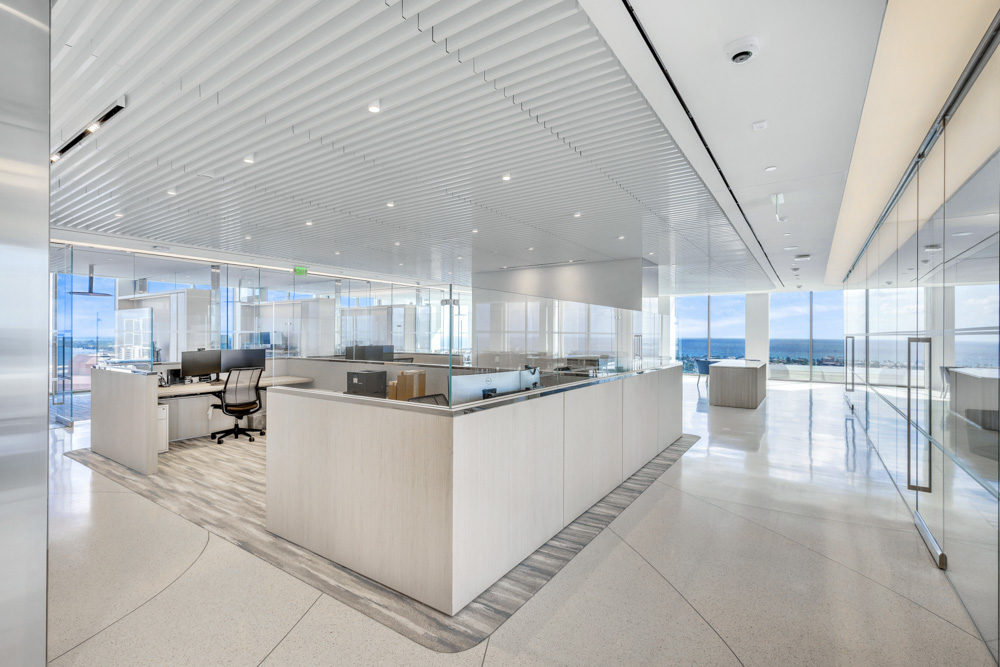
System Consistency Across Scales
From full-height office fronts to clerestory dividers, CARVART maintained alignment, proportion, and visual rhythm across all glass elevations.
Precision Curved Installations
S-curved glass-to-wall transitions were executed to maintain smooth geometry, clean interfaces, and uninterrupted transparency.
Integrated Thresholds and Circulation Zones
Storefront entries and elevator portals were carefully aligned with surrounding glass systems to reinforce hierarchy and movement through the space.
Unified Architectural Outcome
Across glass, metal, and circulation elements, CARVART delivered a cohesive interior environment defined by clarity, control, and architectural discipline.










 Solutions 2.1RC