









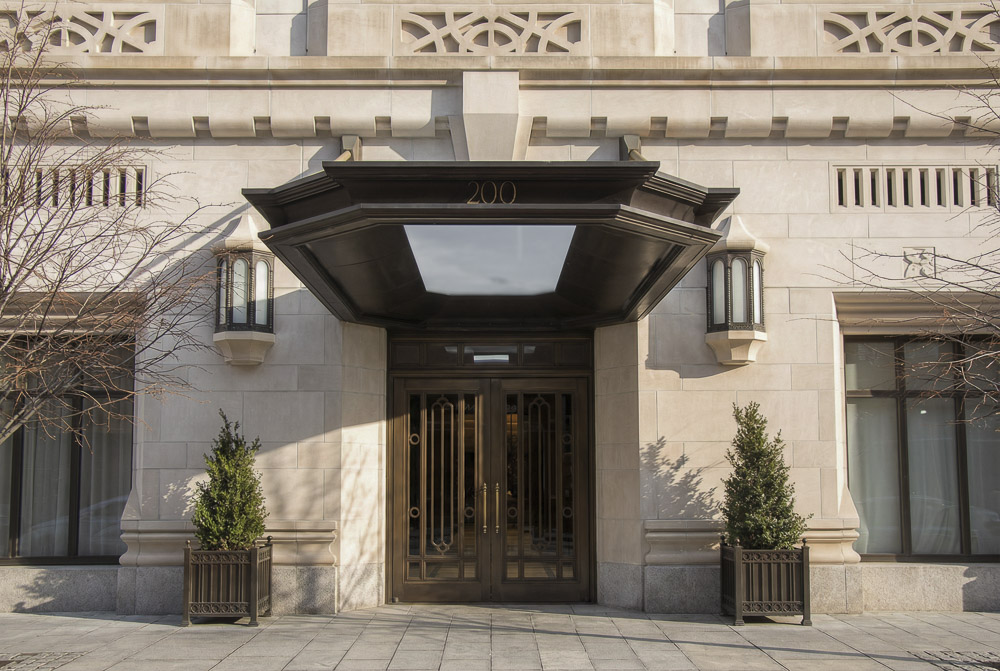

At 200 East 83rd Street, CARVART partnered with Robert A.M. Stern Architects to deliver a collection of bespoke exterior architectural metal systems for one of Manhattan’s premier residential addresses. The project called for a refined balance of traditional character and contemporary execution, where each detail needed to reinforce the timeless quality of the building while meeting modern performance standards.
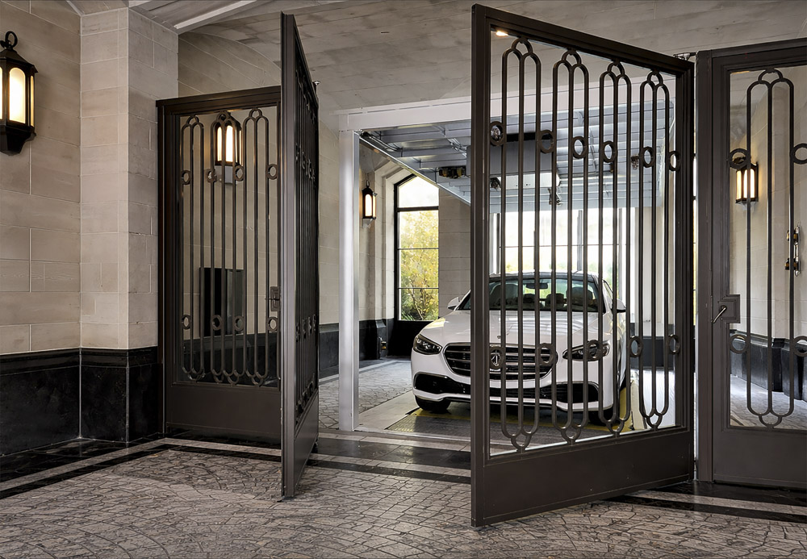
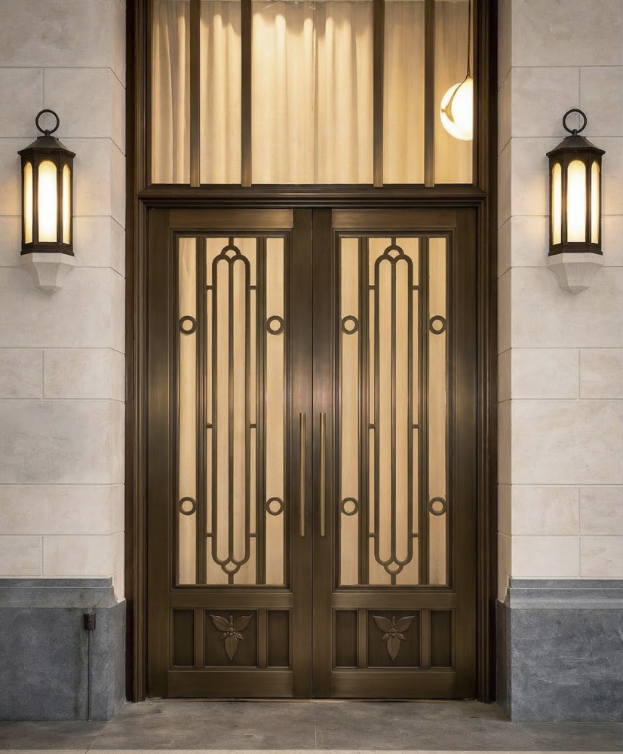
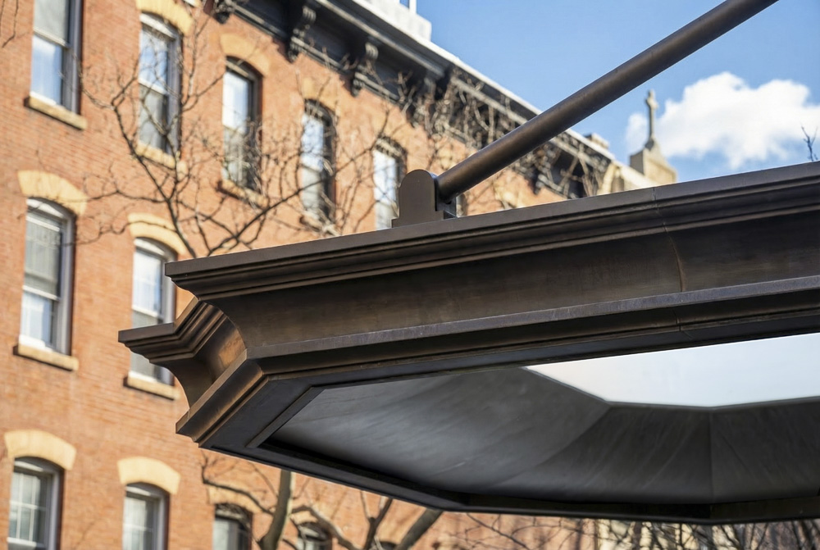
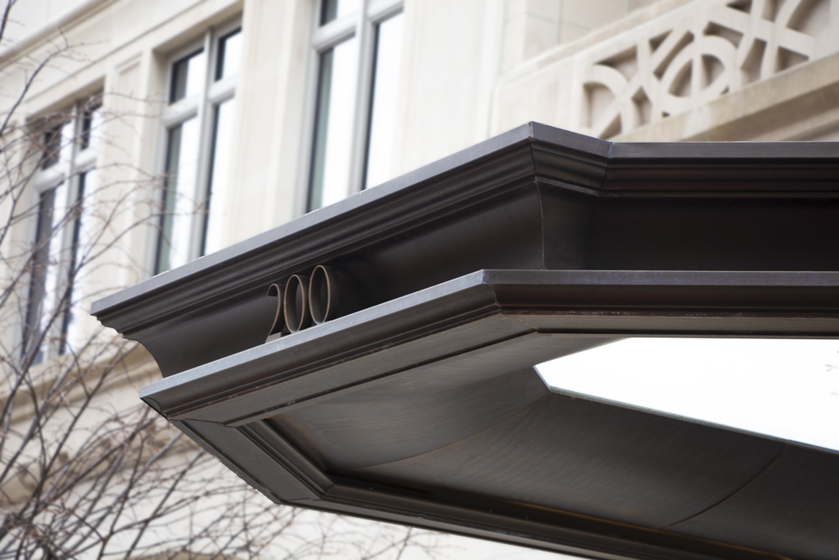
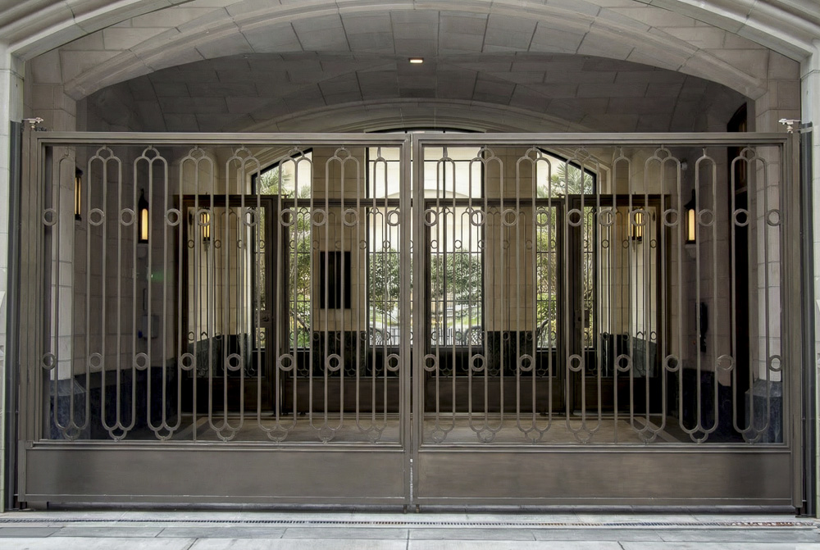
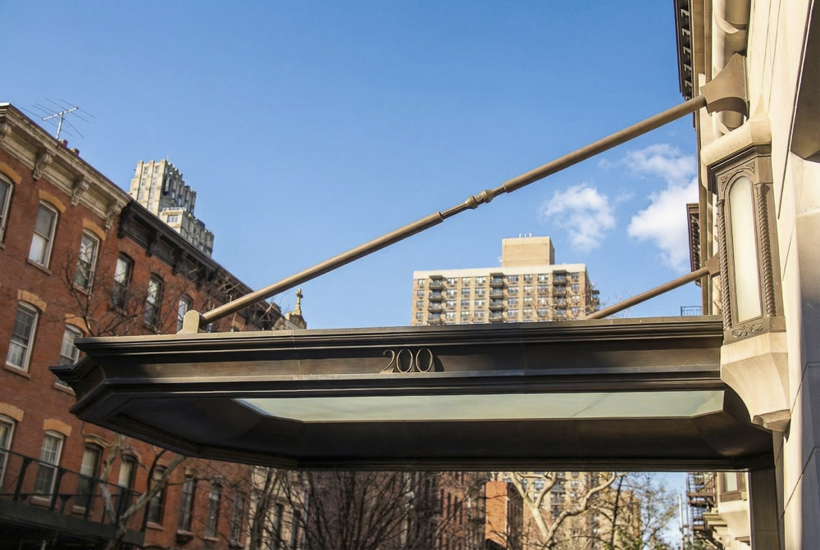
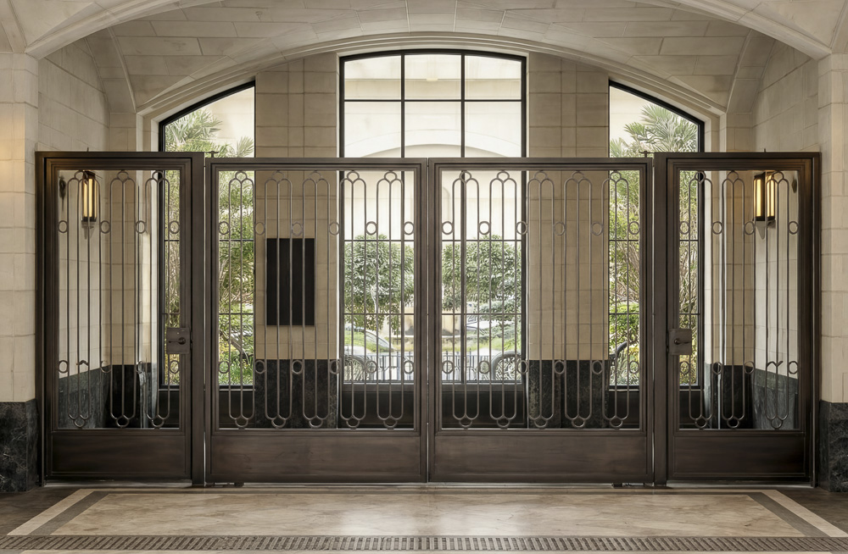
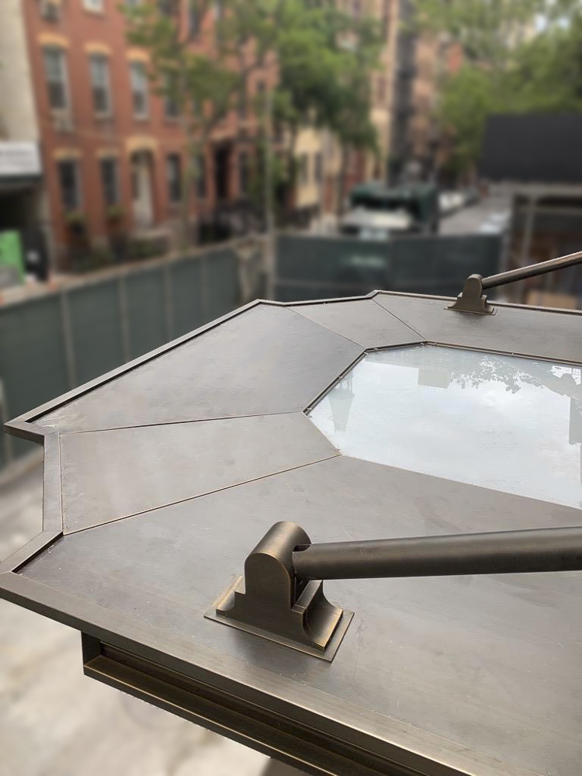
CARVART’s scope included a fully custom prefabricated canopy, ornamental motorized gates, exterior entry doors, and decorative guard rails. Through advanced engineering, precision fabrication, and finish development, each component was designed to integrate seamlessly into the façade as part of one cohesive exterior composition. The result is an arrival experience defined by craftsmanship, permanence, and architectural distinction.
SCOPE
Custom exterior architectural metalwork including prefabricated canopy systems, motorized ornamental gates, exterior doors, guard rails, and coordinated specialty finishes.


Creating a seamless exterior statement required combining complex fabrication, elegant detailing, and high-performance execution across multiple custom scopes.
Architectural Sensitivity: New metal systems needed to complement the classical language of the façade without appearing overly contemporary or detached.
Complex Structural Requirements: The entrance canopy required engineered support, drainage integration, and structural performance while maintaining a light visual presence.
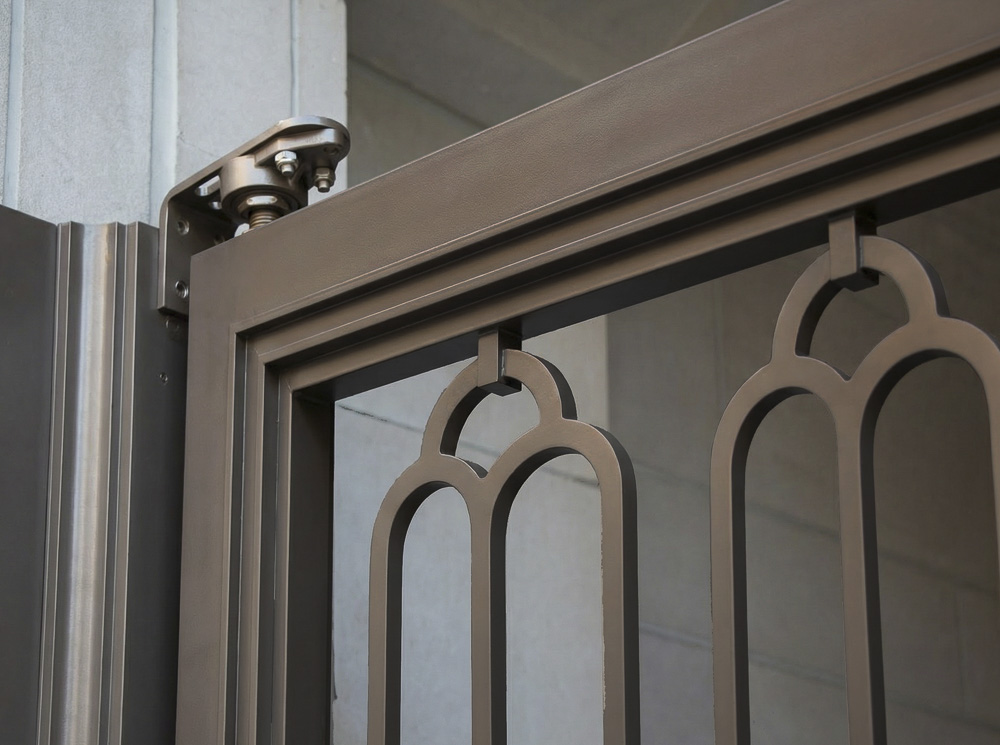
Invisible Performance Demands: Motorized gates and door hardware had to deliver modern functionality without disrupting decorative design intent.
Finish Consistency Across Scopes: Canopy, gates, doors, and rails required unified finishes and detailing to read as one complete architectural package.
CARVART approached the project through design-assist collaboration, combining engineering rigor with highly crafted custom fabrication.
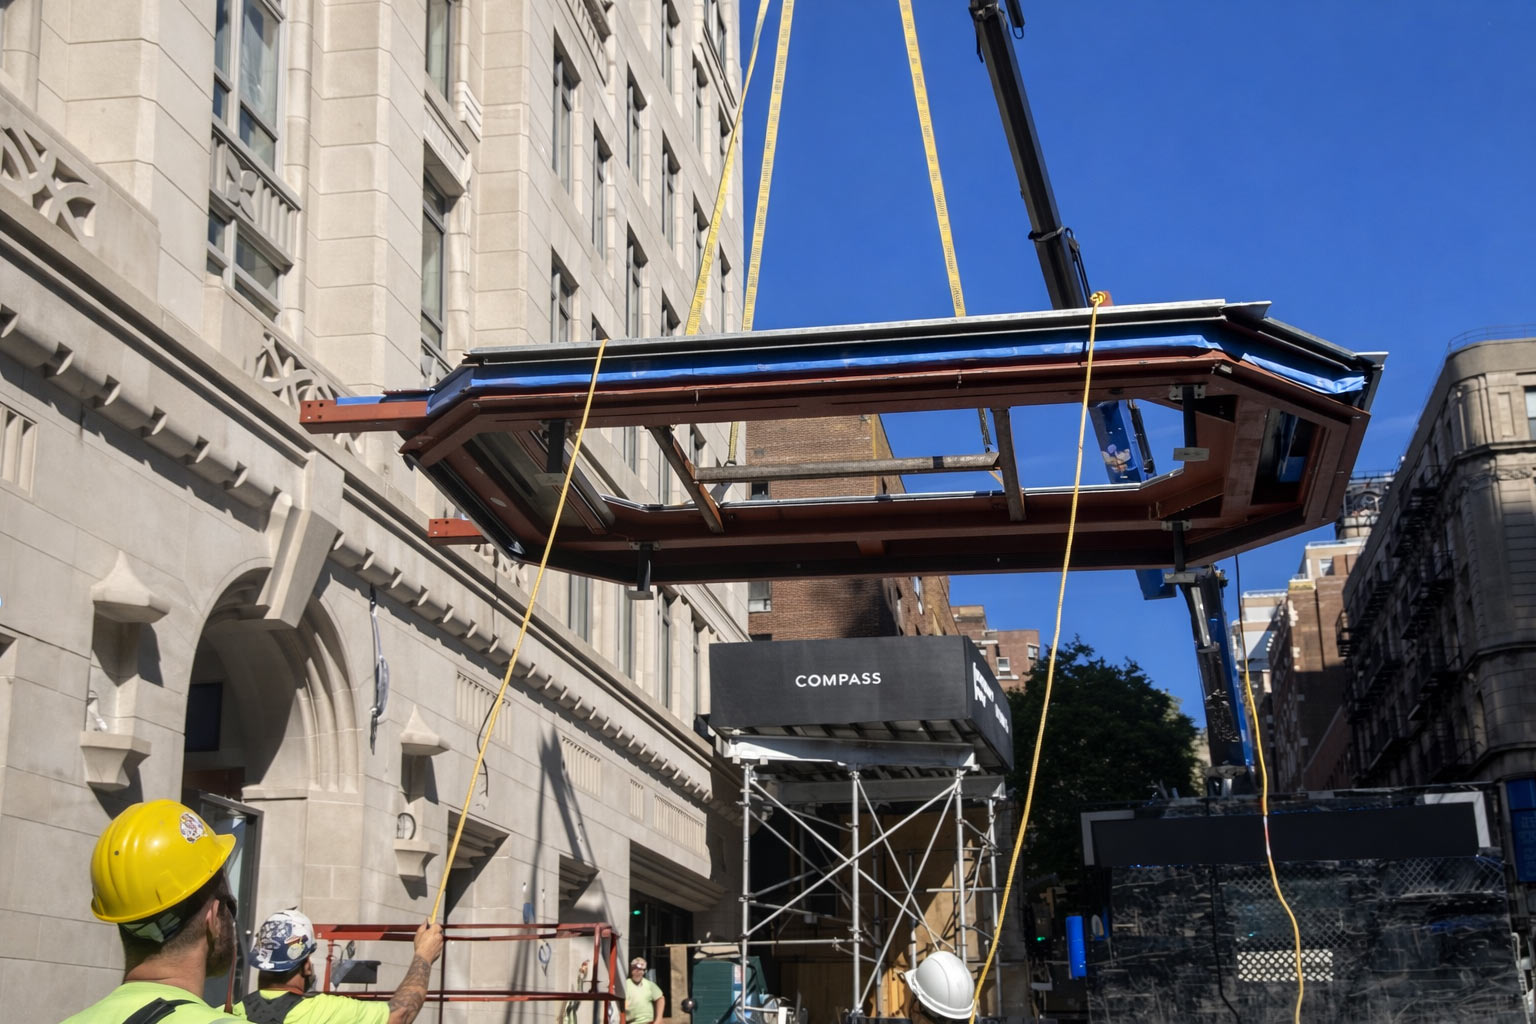
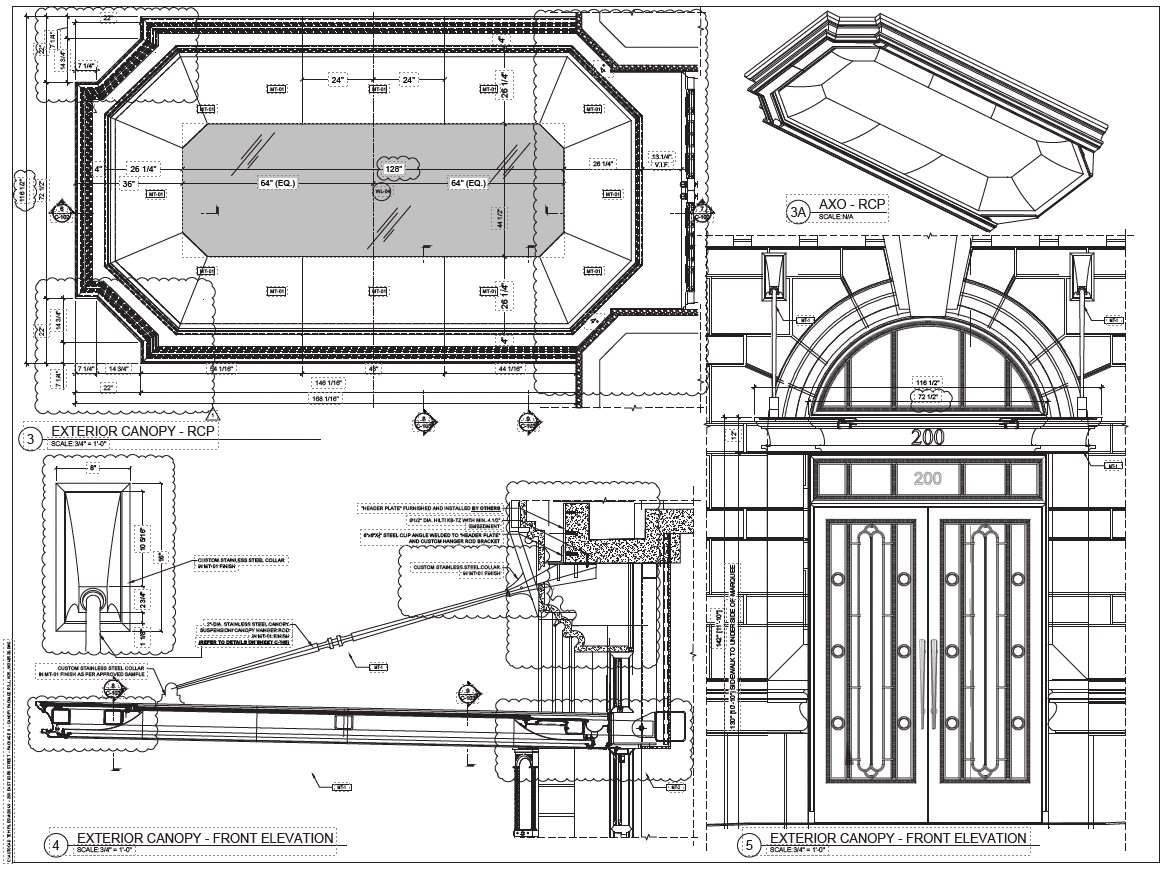
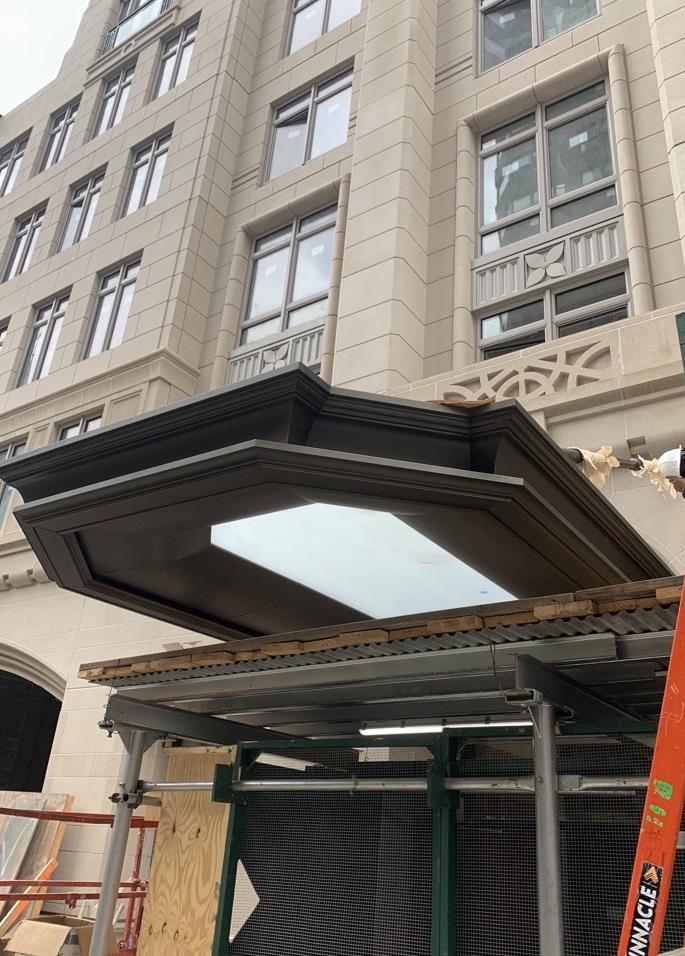
Prefabricated Canopy Engineering: Designed the canopy as a single fully assembled unit to improve quality control and dramatically streamline installation.
Integrated Automation Systems: Developed ornamental gate assemblies that concealed motorized hardware within refined decorative metal frameworks.
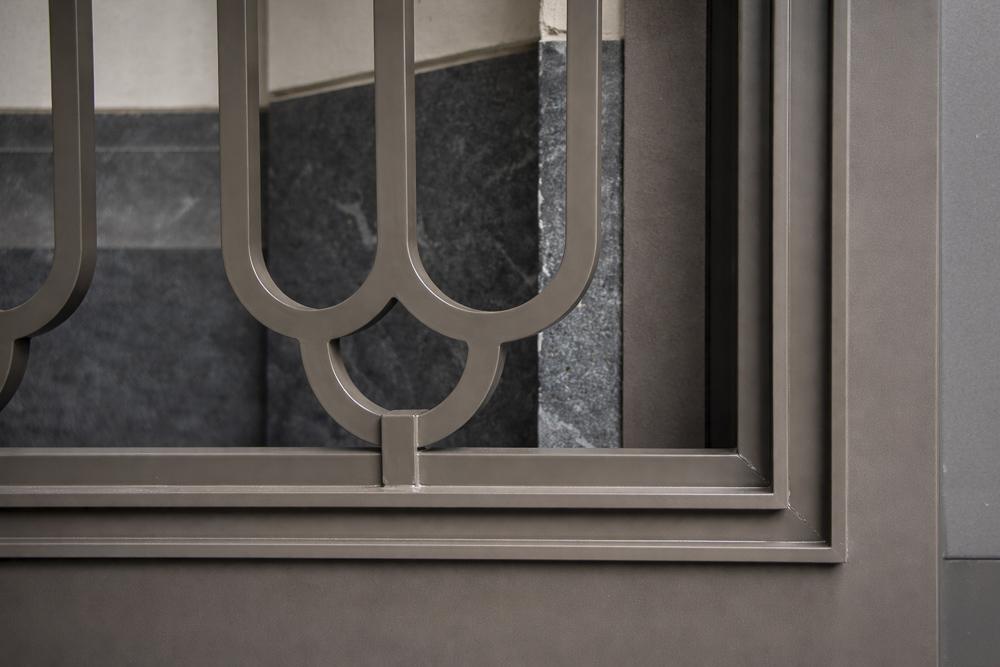
Custom Finish Development: Produced bespoke metal finishes aligned to the project palette for consistency across every visible element.
Holistic System Coordination: Unified doors, gates, rails, and canopy detailing so each component reinforced the larger architectural identity.

Rapid Canopy Installation: The prefabricated canopy was delivered as one completed structure, reducing field assembly from days to hours.
Exacting Gate Installation: Prebuilt gate assemblies minimized site modifications while ensuring smooth operation and tight tolerances.
Seamless Exterior Integration: Doors, gates, and surrounding metalwork aligned cleanly with stone, glazing, and façade conditions.
Elevated Final Outcome: CARVART delivered a refined exterior experience where structure, beauty, and performance work in complete harmony.










 200 E 83Rd Case Study C