








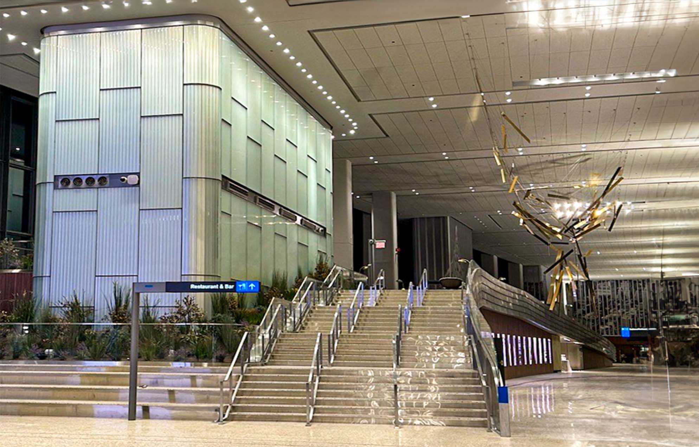

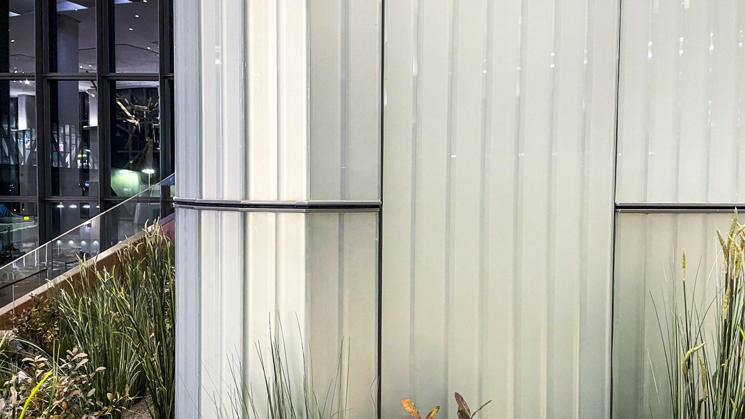
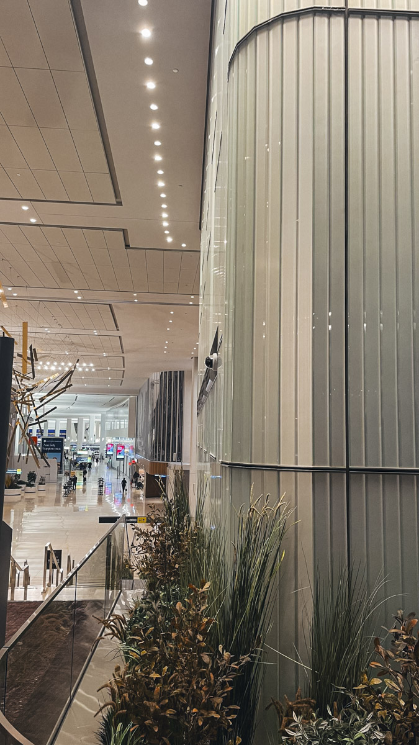
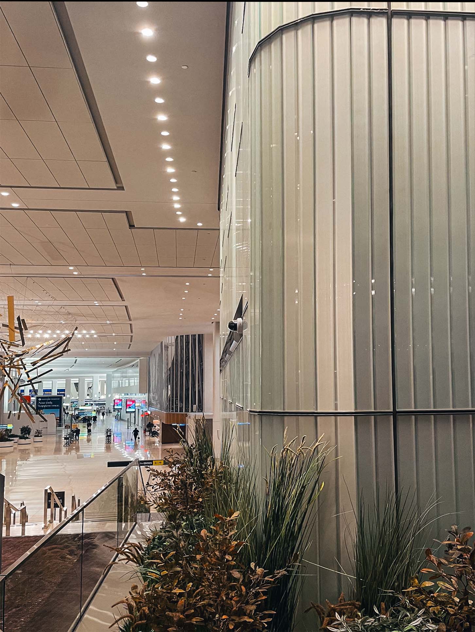
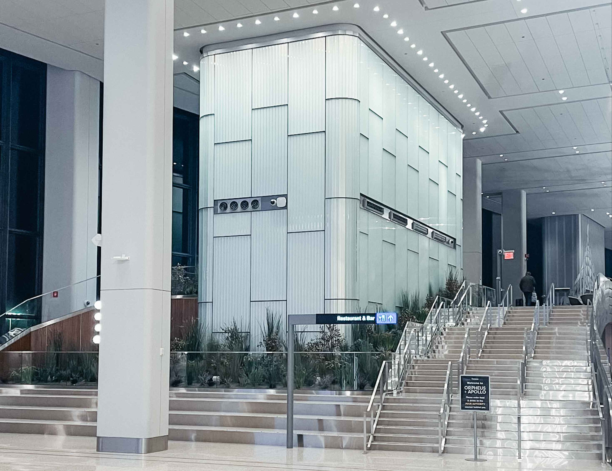
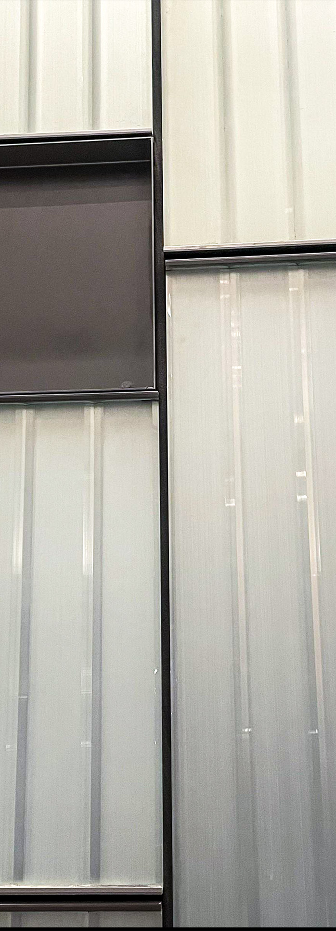
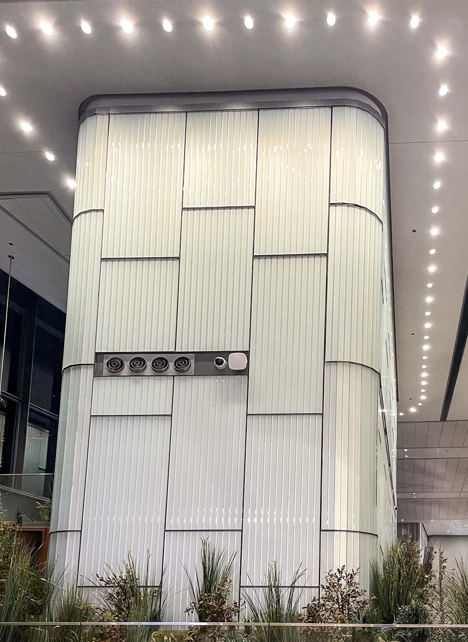
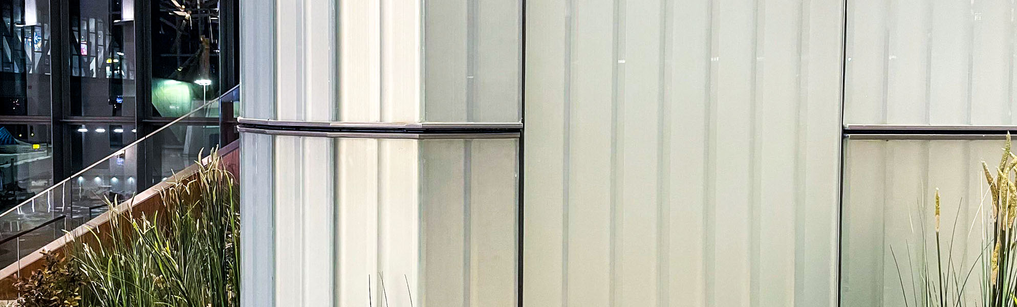
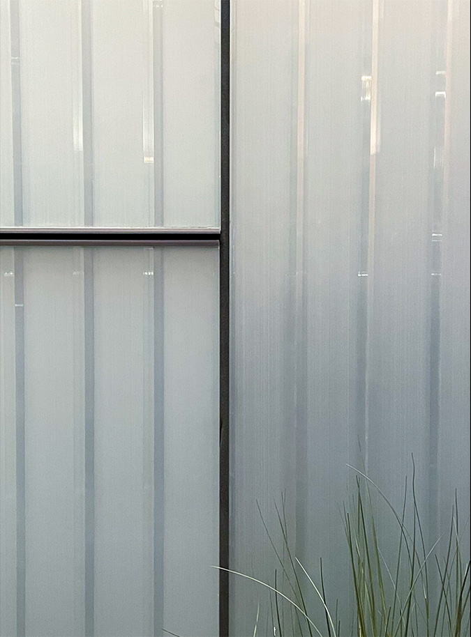
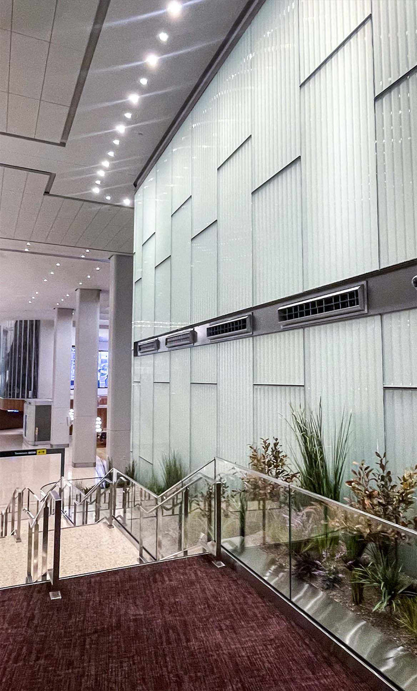
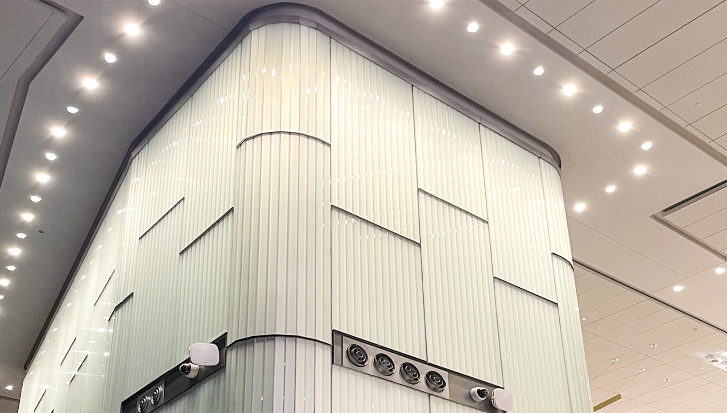
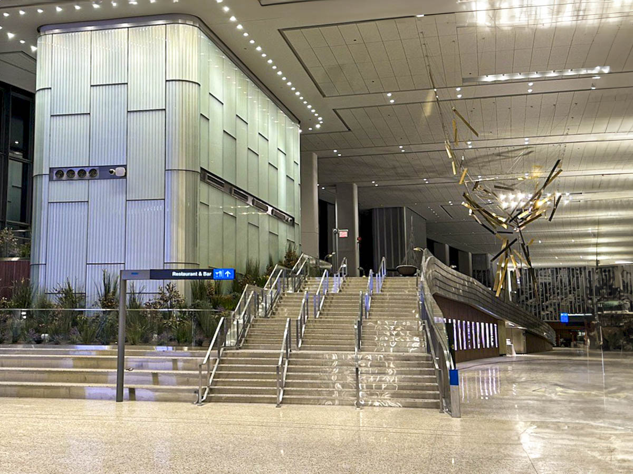
At the center of LaGuardia Airport’s new Terminal C, the Central Hall feature wall stands as both a technical achievement and a defining design statement. CARVART was selected to deliver this monumental 50 foot tall glass installation, not only for its expertise in fabrication but for its ability to lead complex engineering, modular prefabrication, and precision field installation in a live construction environment. Collaborating closely with HOK and HOLT, CARVART developed a custom laminated glass assembly with CNC machined vertical grooves, etched surfaces, and silver backing, supported by a proprietary hook and frame mounting system engineered for exact alignment with the existing steel structure. The scope extended beyond the Central Hall to include custom GRAPHICglass TSA security walls, curved glass wall systems, and back painted fluted glass elements for lounges and hospitality areas, each contributing to LaGuardia’s transformation into one of the most admired airports in the country.
CLIENT: HOK, HOLT
SCOPE: Engineering, prefabrication, and installation of the Central Hall feature wall and complementary architectural glass elements including TSA security walls, curved glass systems, and custom fluted glass features for lounges and hospitality spaces.
The Central Hall feature wall required exacting structural alignment, premium finishes, and efficient installation in a high visibility public space.
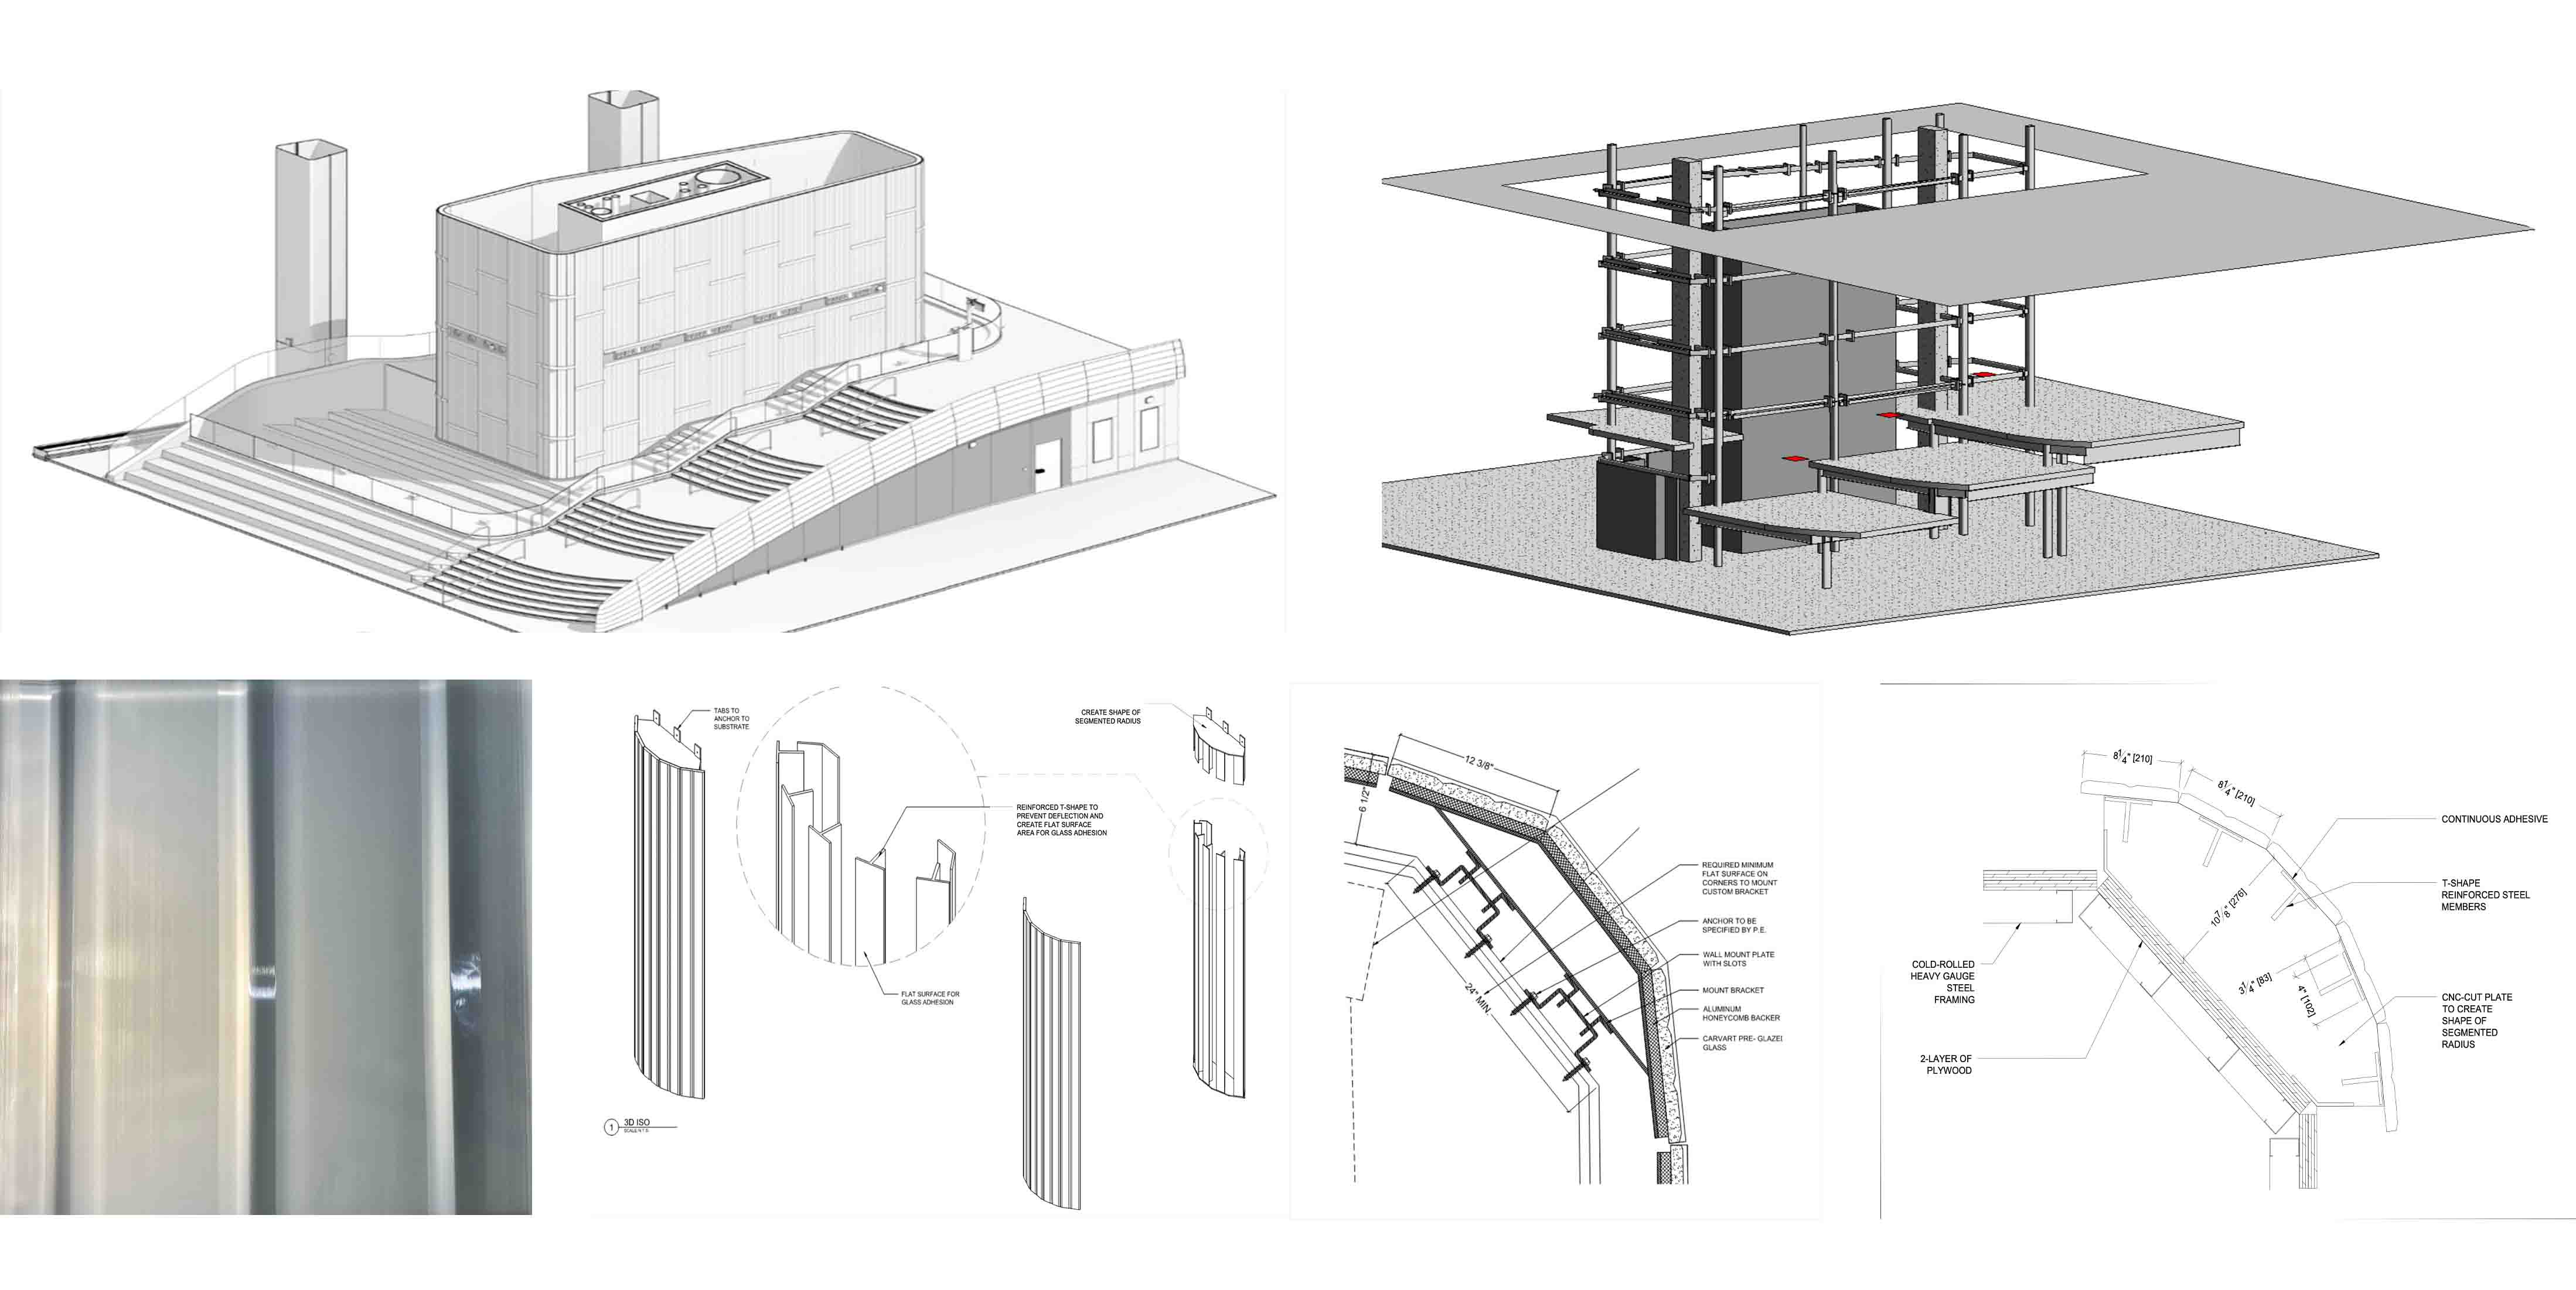
Structural Integration: Aligning new glass assemblies with the existing steel infrastructure without compromising structural integrity.
Large Scale Prefabrication: Designing a modular system that could be preassembled for rapid installation in a live construction environment.
Material Testing and Performance: Ensuring surface treatments and backing would perform under variable lighting and environmental conditions.
Coordination Across Trades: Synchronizing installation with multiple contractors to avoid delays in a critical phase of the terminal redevelopment.
CARVART engineered a solution that combined advanced fabrication methods with precise aesthetic detailing.
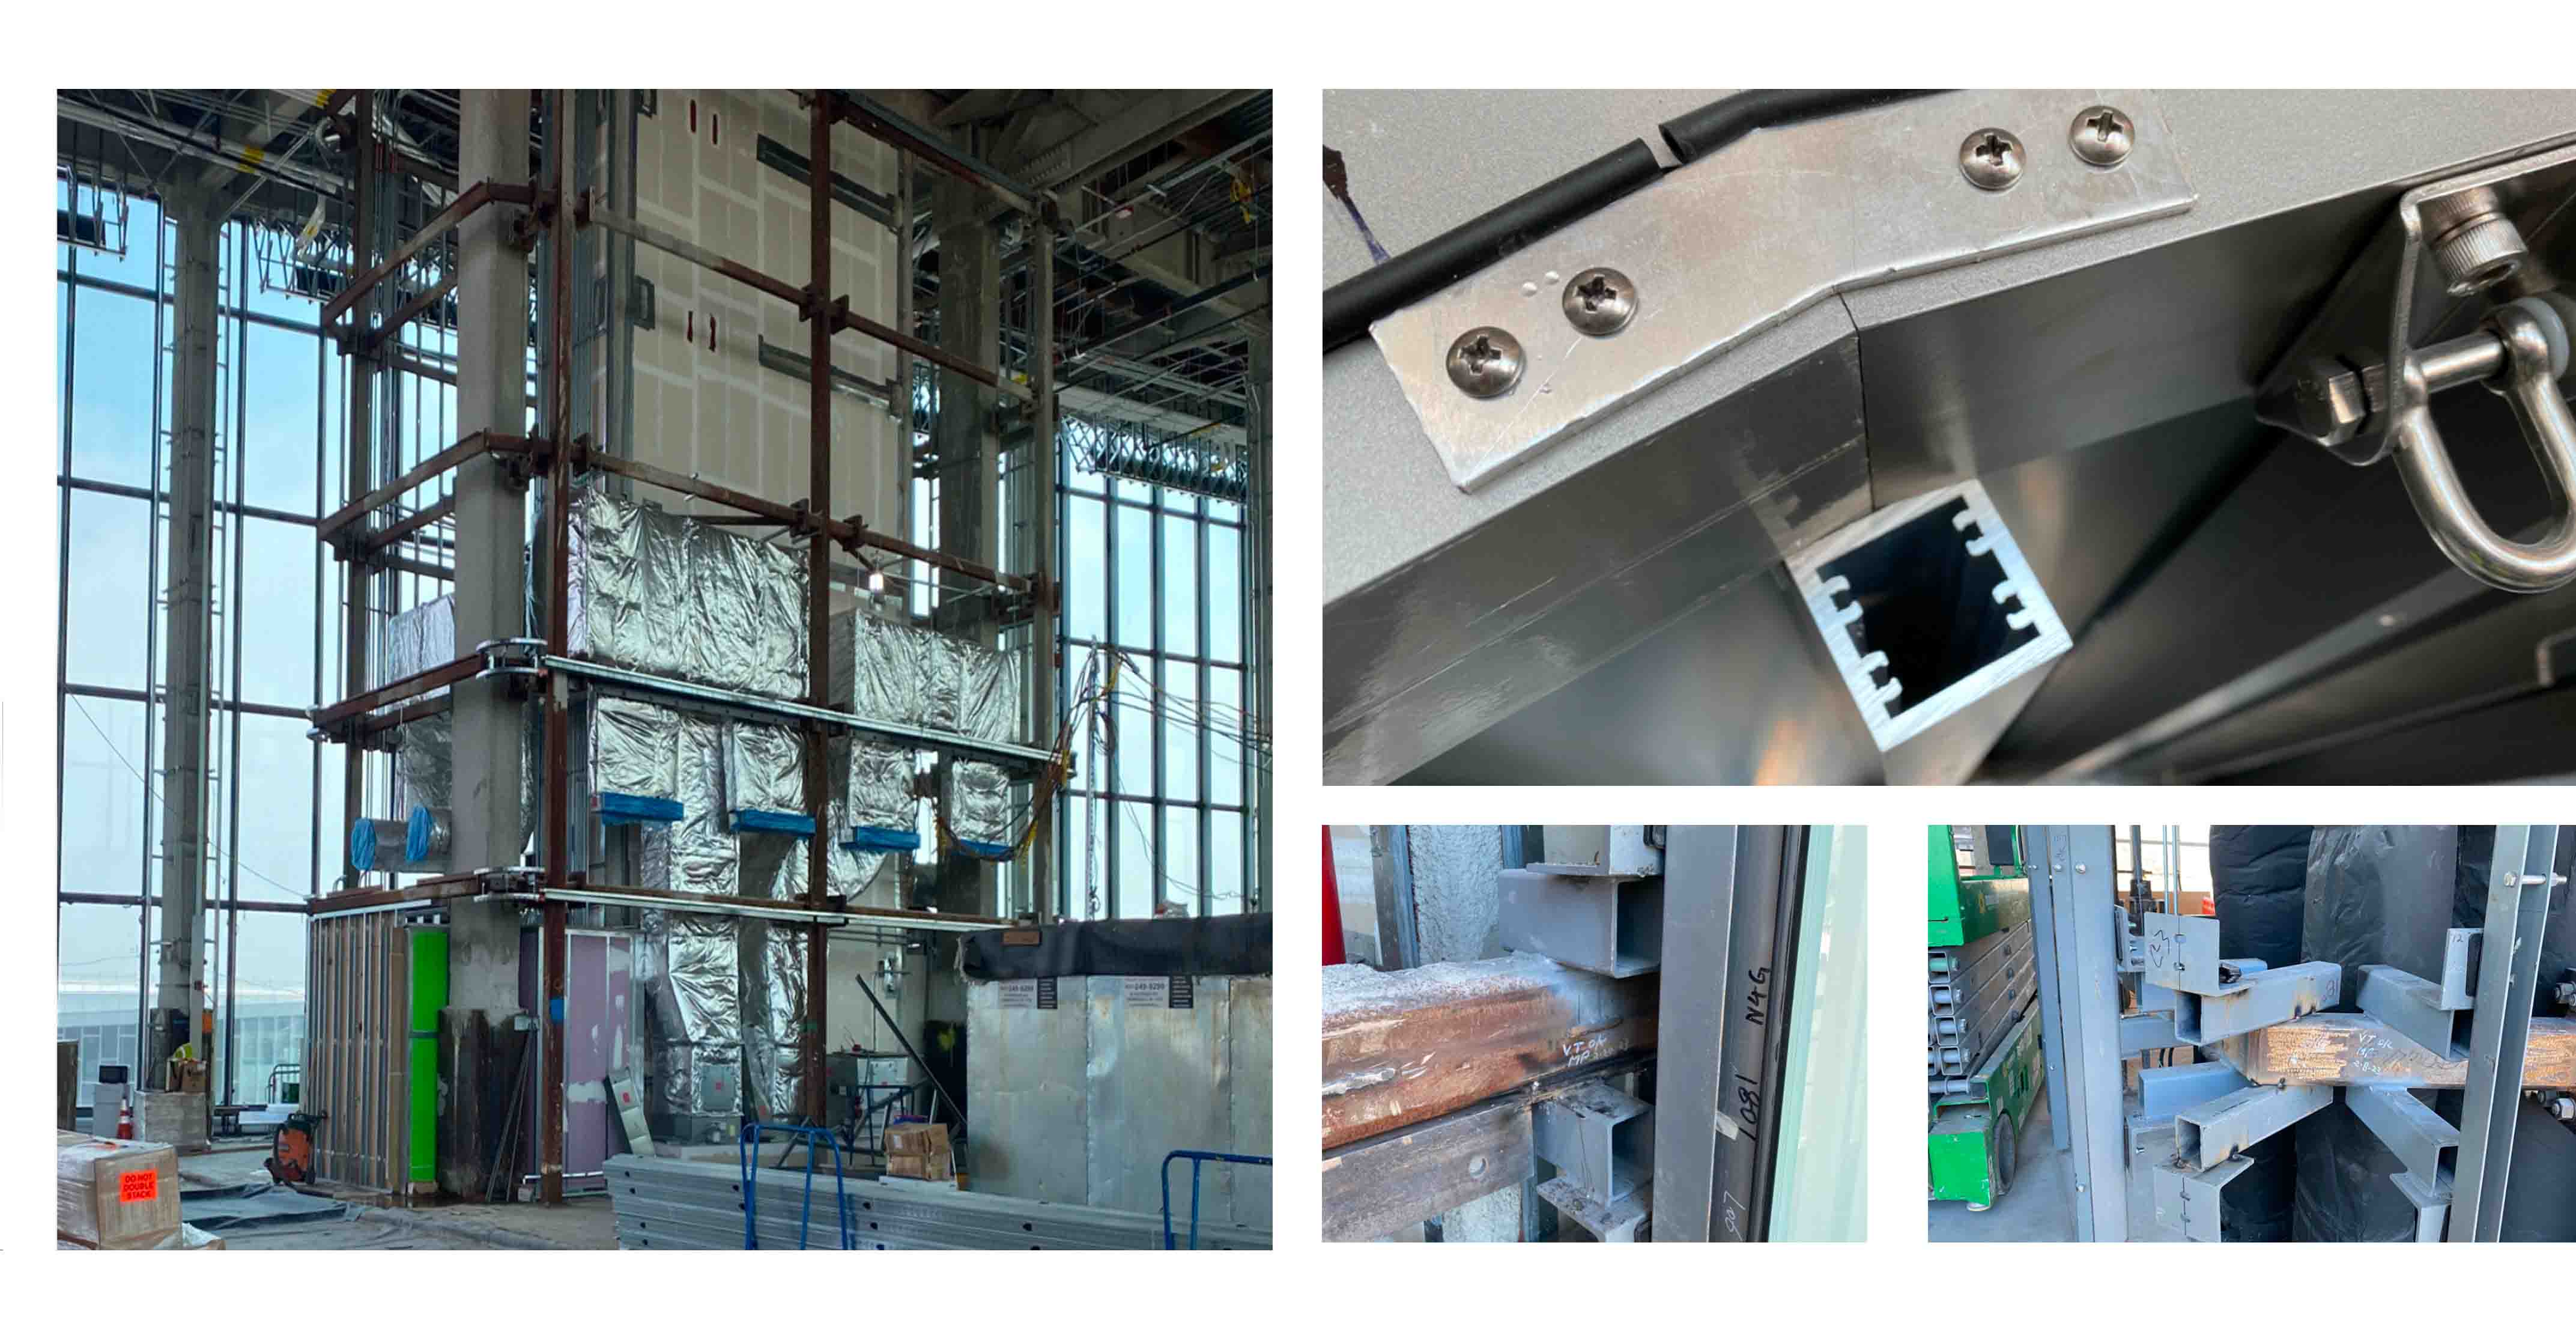
3D Scanning and Modeling: Captured exact site conditions to engineer a perfect fit for the glass system.
Hook and Frame Mounting: Developed a proprietary system that eliminated the need for suction lifting.
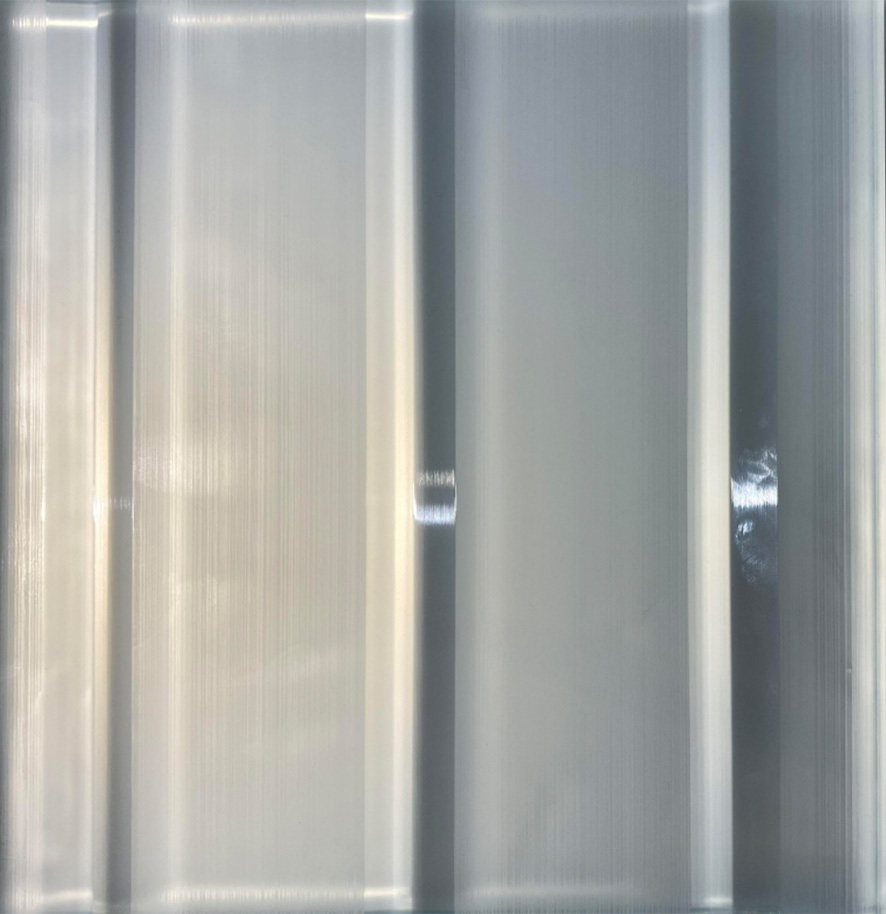
Custom Laminated Glass: CNC machined grooves, etched surfaces, and silver backing for depth and reflectivity.
Mockup Approval: Produced full scale samples for review and performance verification before production.
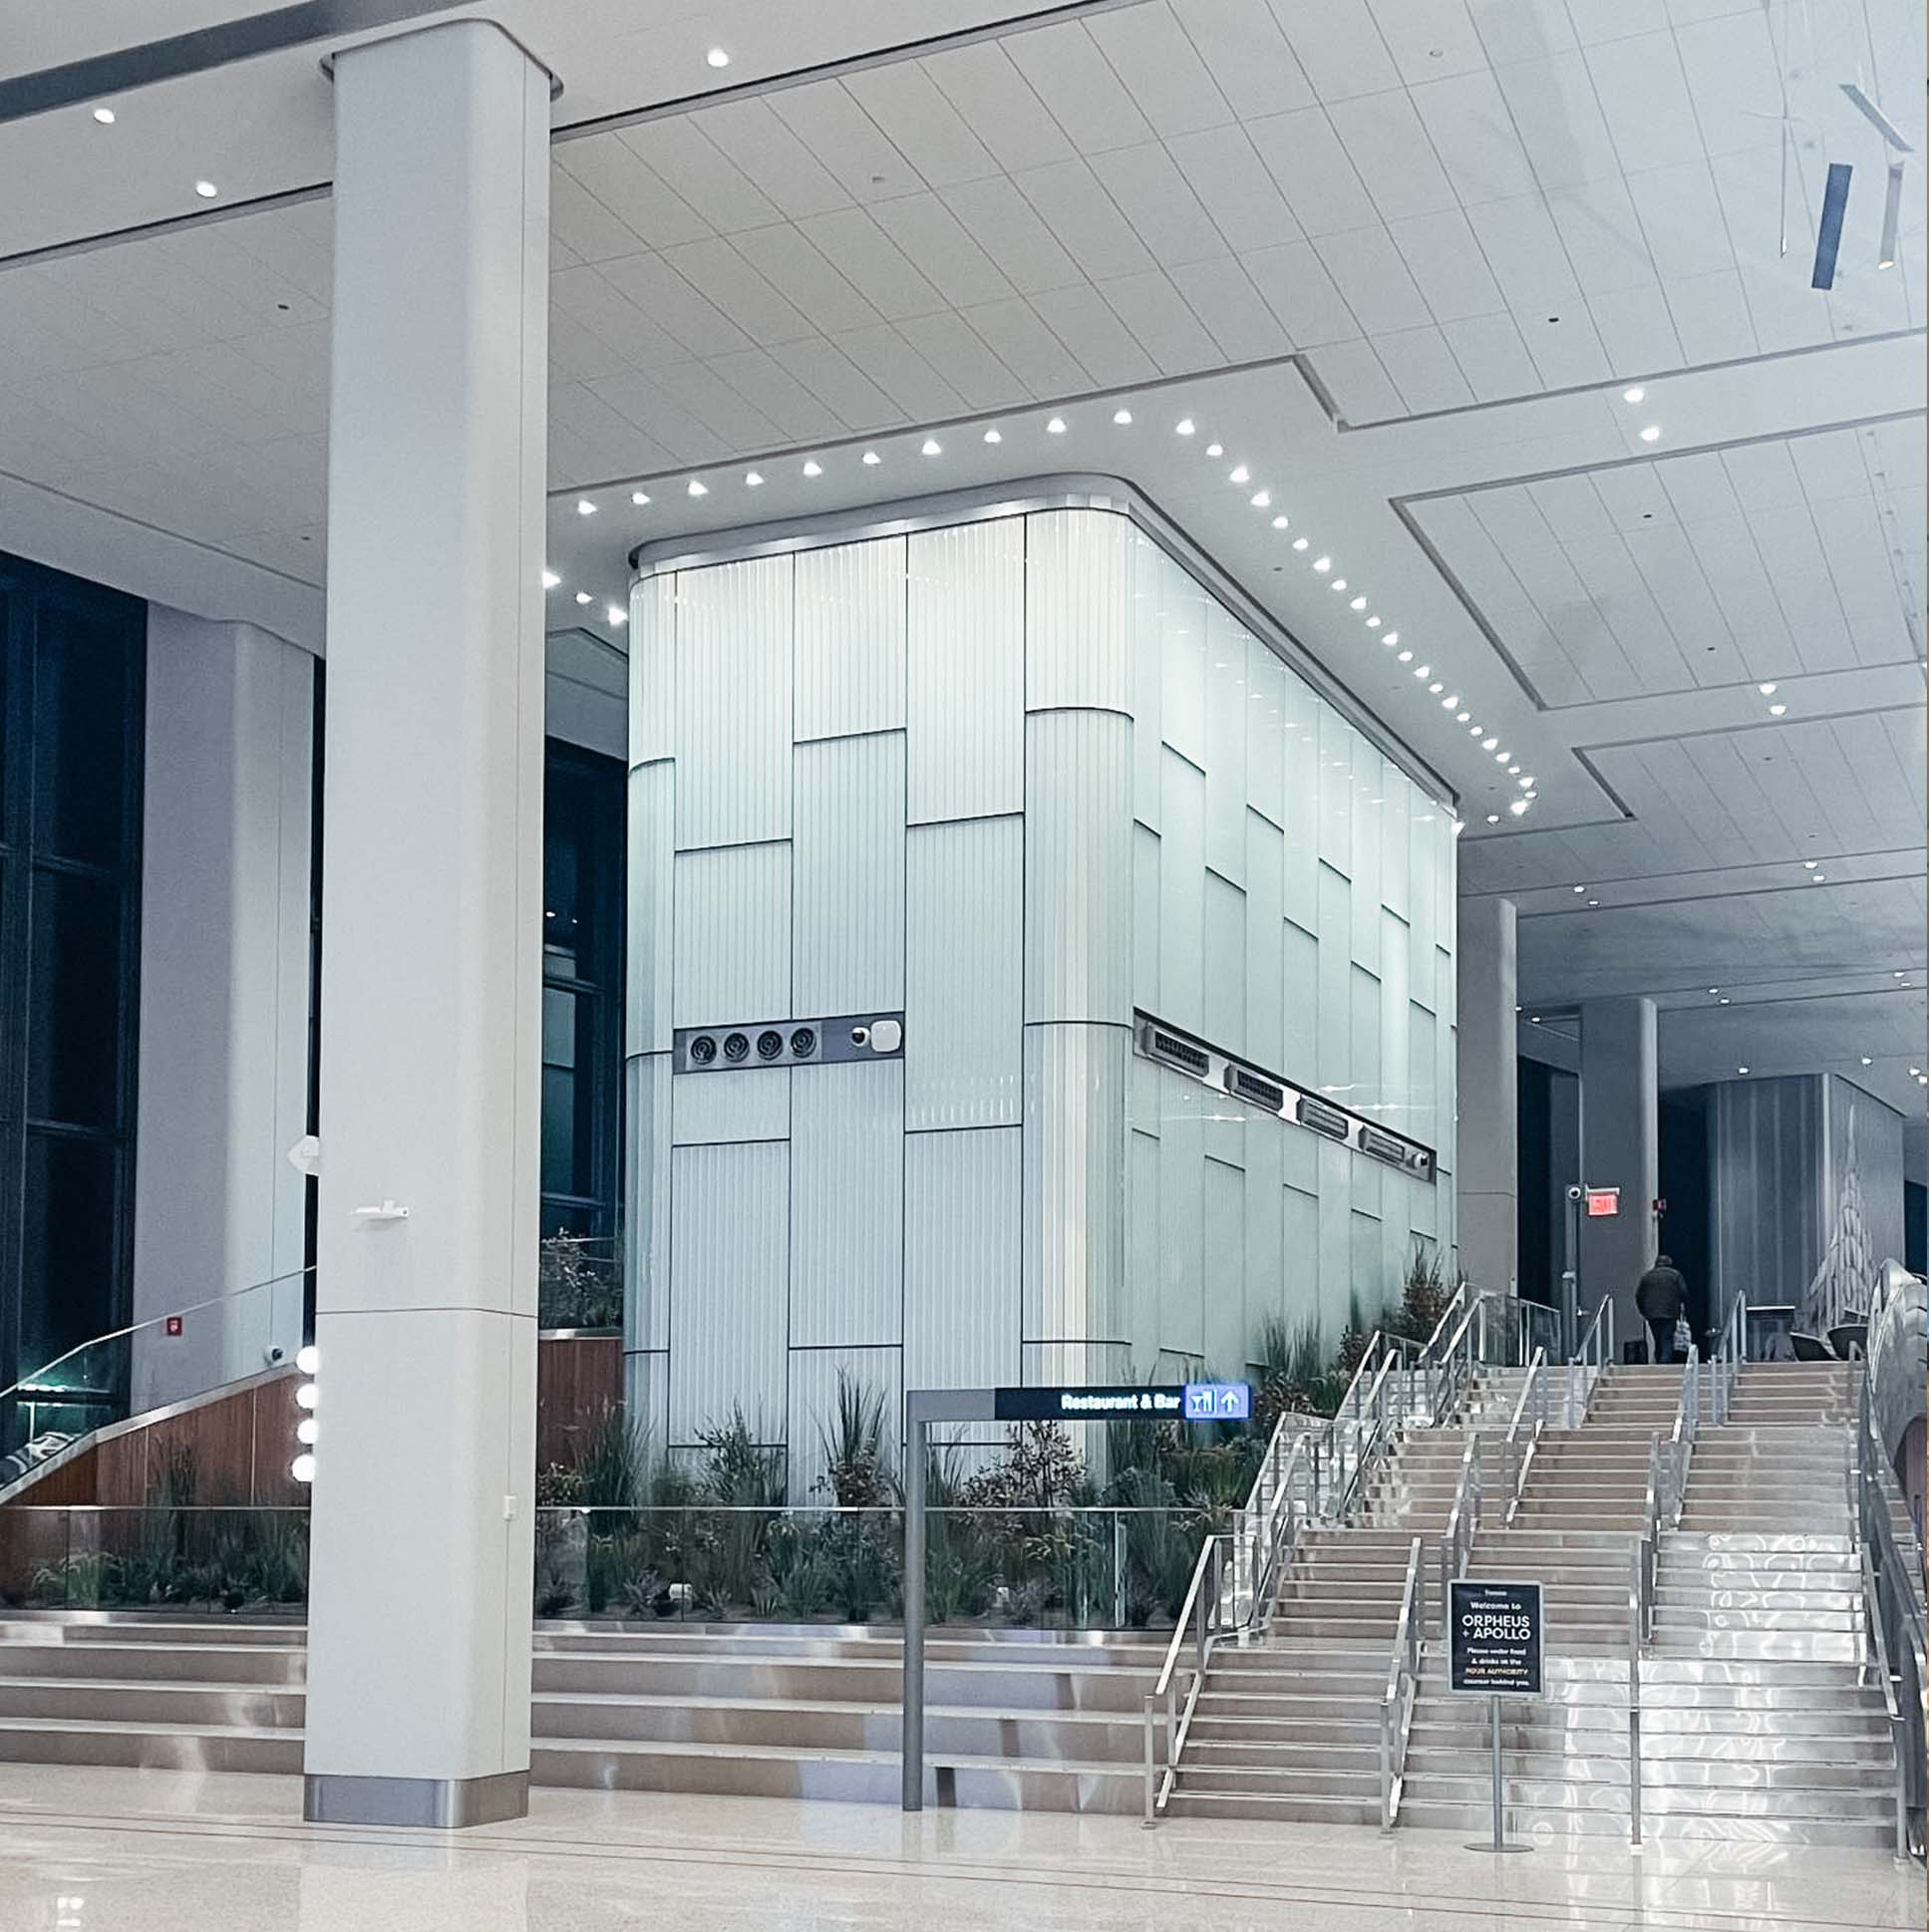
Prefabricated Modules: Delivered ready to install, reducing field labor and exposure in a live construction zone.
Exact Tolerances: Installed to align seamlessly across the wall’s full height without visible transitions.
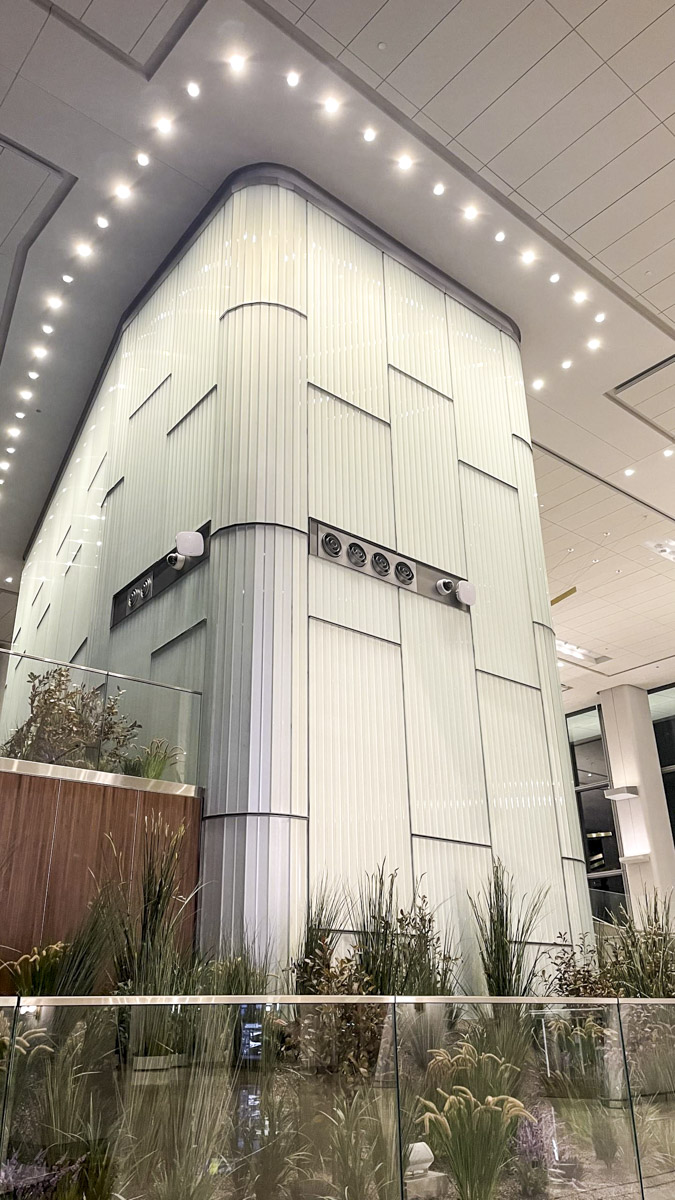
Finish Coordination: Matched tones and textures with surrounding architecture for a cohesive environment.
Iconic Result: Delivered a statement feature that anchors Terminal C and defines the passenger experience












 TRANSPORTATION 1.0 C