









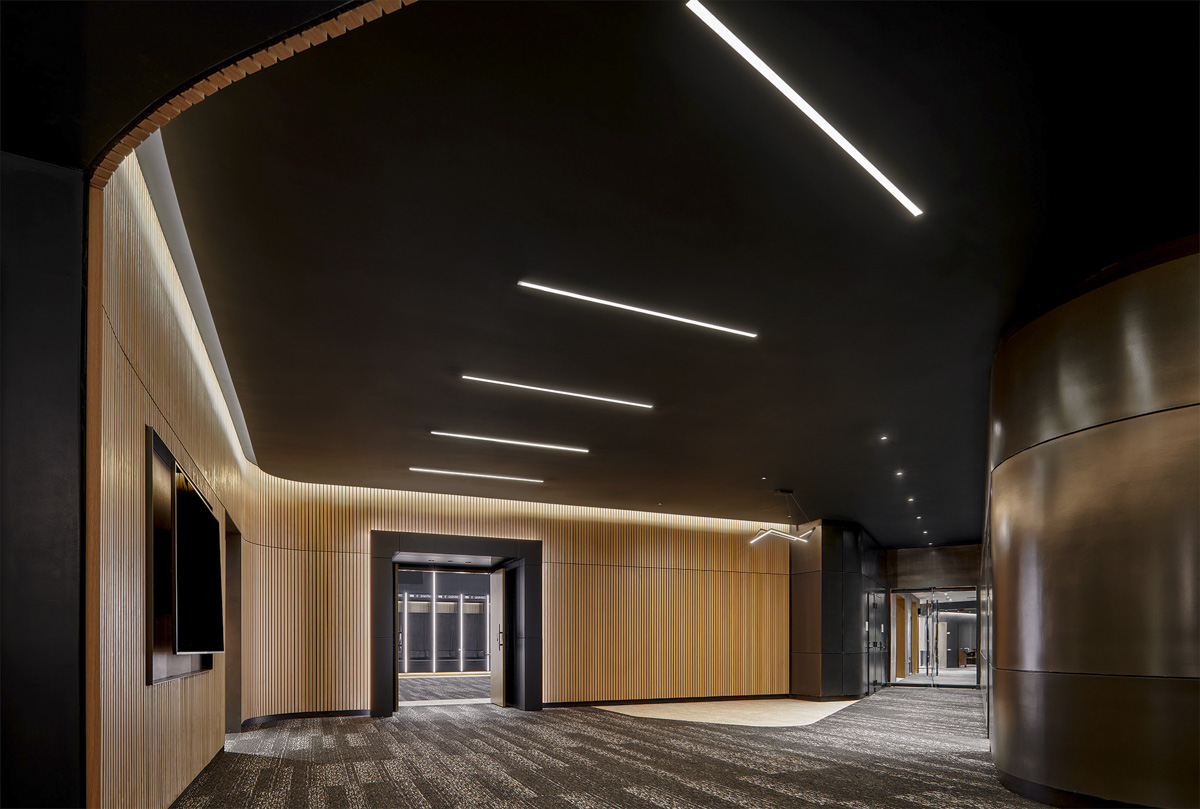

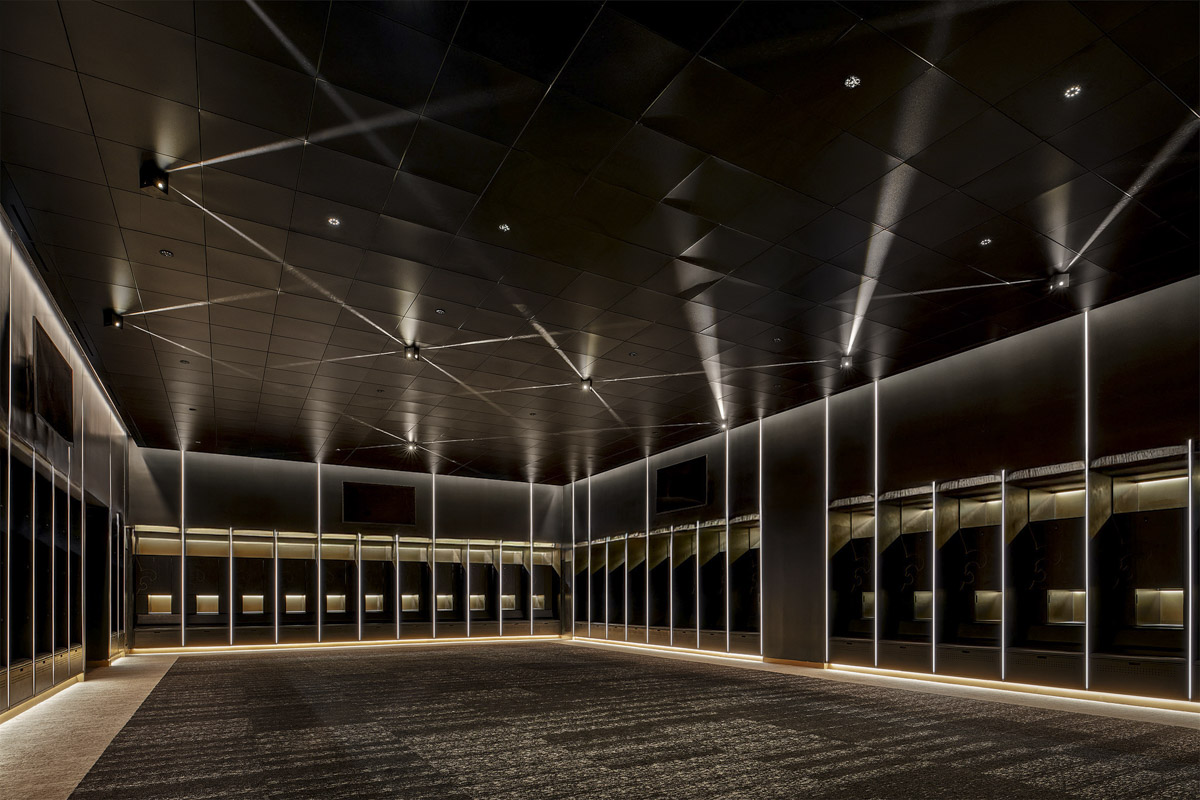
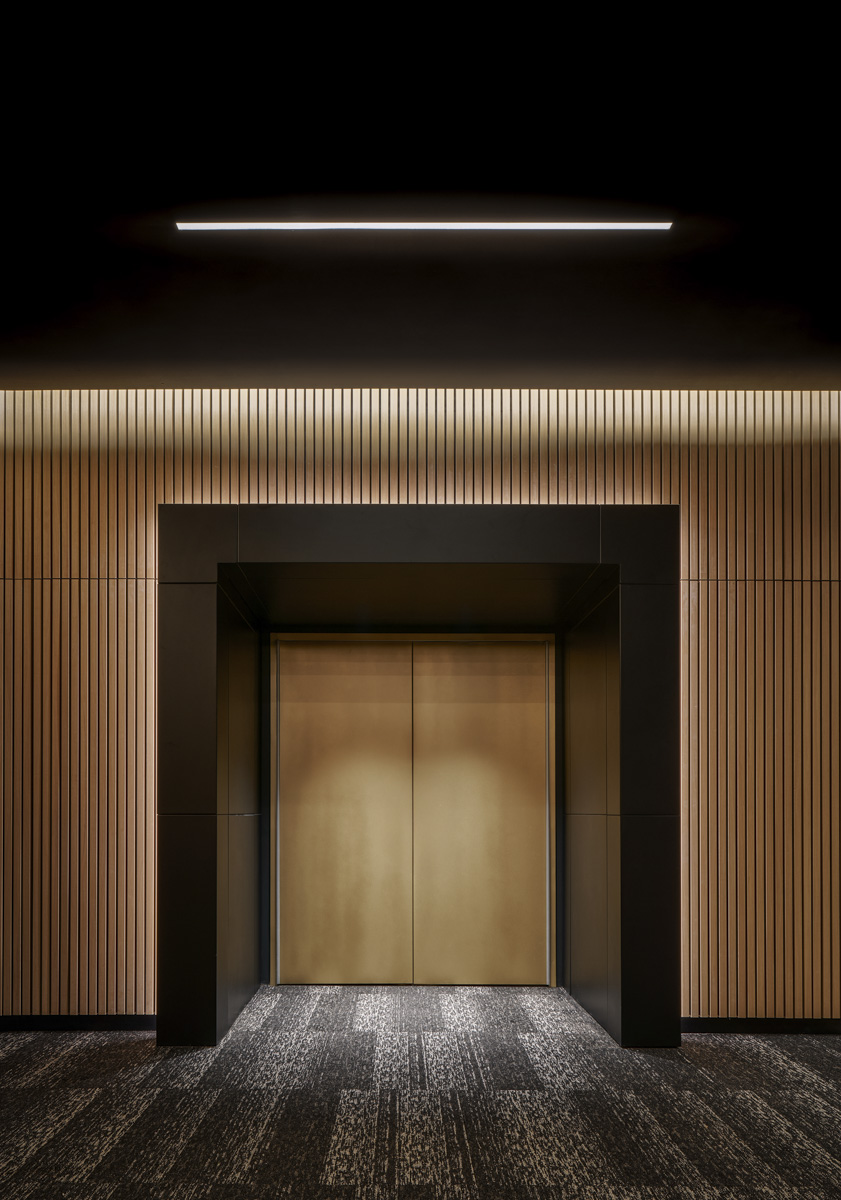
Inside the iconic New Orleans Superdome, CARVART GUSTAFS Linear Rib in Oak transforms the vast concourse walls into a balance of performance and refinement. This ribbed wall system introduces warmth and rhythm to a space defined by energy and movement, integrating seamlessly with surrounding finishes to create a unified architectural language.
The installation required more than decorative cladding. It demanded tonal harmony, precise engineering, and acoustic optimization in one of the nation’s most active entertainment venues. CARVART delivered a system that achieved ASTM E84 Class A fire safety, high NRC acoustic ratings, and sustainable fibre gypsum construction—all while maintaining a clean, intentional aesthetic.
Installation leveraged the CARVART GUSTAFS concealed mounting system, enabling secure and efficient placement across expansive wall runs. Pre engineered modules ensured consistent spacing and tight alignment, while allowing for on site adjustments to meet variable field conditions. The result is a surface that reads as continuous and architectural, elevating both function and design.
SCOPE: Supply and installation of CARVART GUSTAFS Linear Rib in Oak, including engineering, concealed mounting system, and integration of custom veneer finishes.


Integrating a high performance wall system into one of the busiest stadium environments presented multiple challenges.
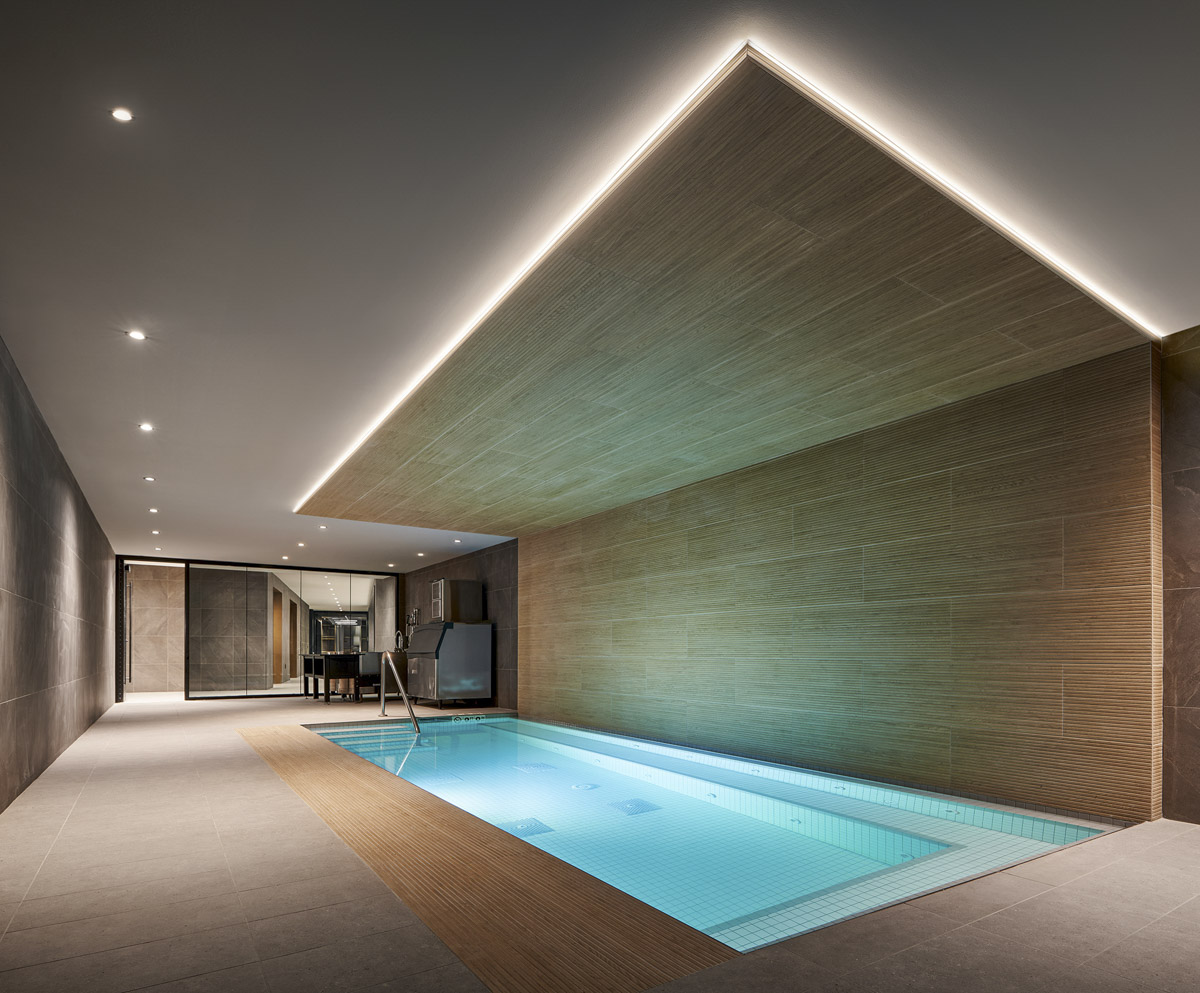
Acoustic Demands: Ensuring effective sound absorption across concourses designed for large crowds and constant activity.
Durability Under Use: Selecting materials that would maintain performance and finish over years of heavy traffic.
Design Continuity: Matching new ribbed wall treatments with existing finishes for a cohesive visual language.
Efficient Installation: Delivering a modular system that could be installed quickly in a live venue with minimal disruption.
CARVART engineered a solution that prioritized performance, efficiency, and design alignment.
Acoustic Performance: Specified GUSTAFS Linear Rib with NRC ratings up to 0.95 to manage sound absorption.
Fire and Safety Compliance: Delivered ASTM E84 Class A and Euroclass A2 s1 d0 fire rated assemblies.
Sustainable Materials: Fibre gypsum core manufactured from recycled paper and gypsum, free of added fire retardants or formaldehyde.
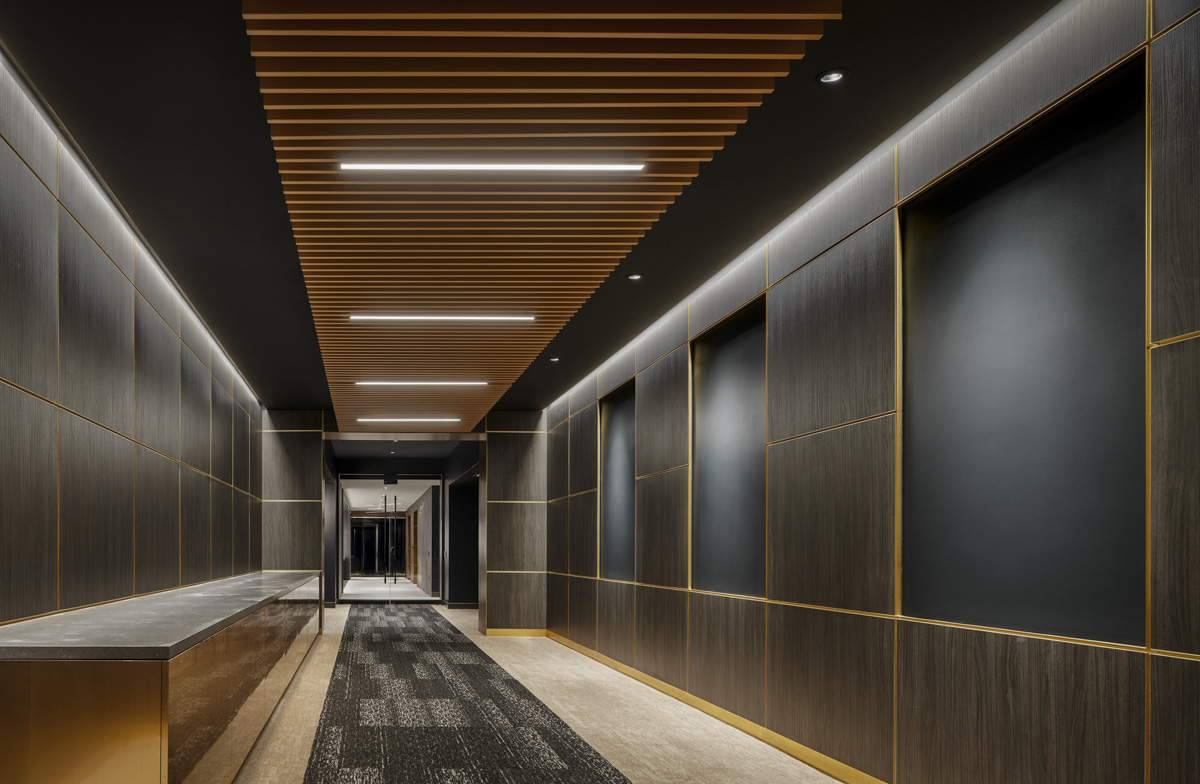
Custom Veneer Options: Selected Oak veneers from the Nature and Gemini lines for long term finish consistency.
Execution required precise sequencing and coordination across teams to meet demanding schedules.
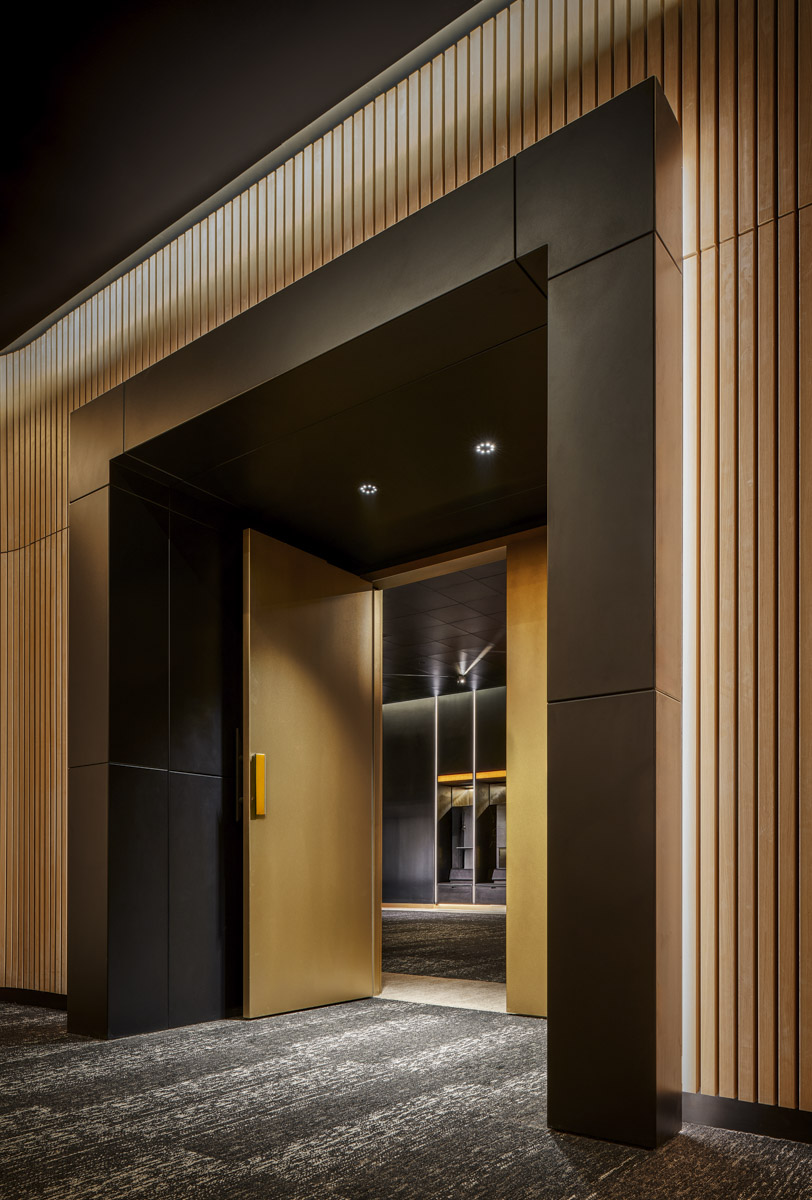
Concealed Mounting System: Installed panels with secure, concealed hardware for a clean architectural presentation.
Prefabricated Modules: Delivered pre engineered sections to reduce field labor and ensure precision alignment.
Field Flexibility: Allowed for adjustments to accommodate existing conditions and structural variations.
Architectural Impact: Created a continuous ribbed wall surface that shapes acoustics, enhances ambiance, and redefines the experience of the Superdome interior.










 Solutions 2.1RC