









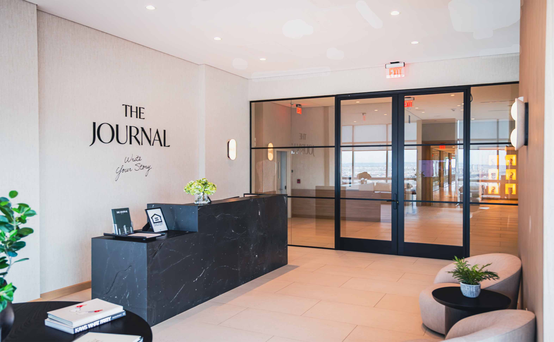

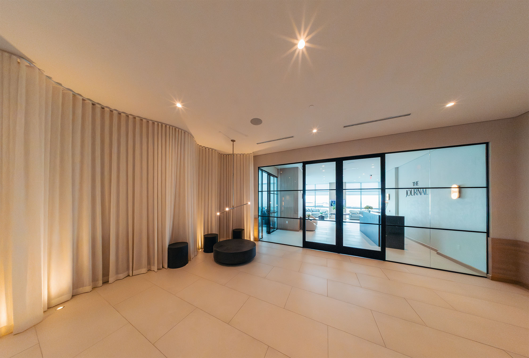
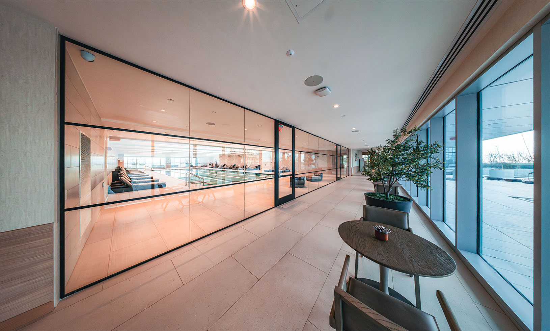
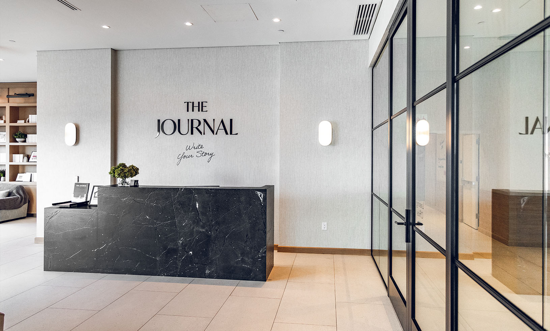
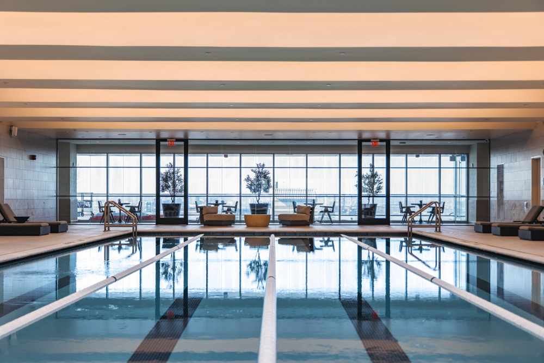
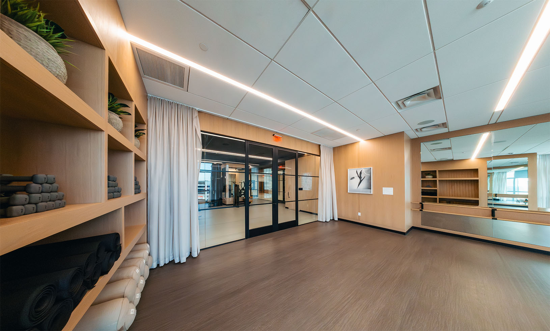
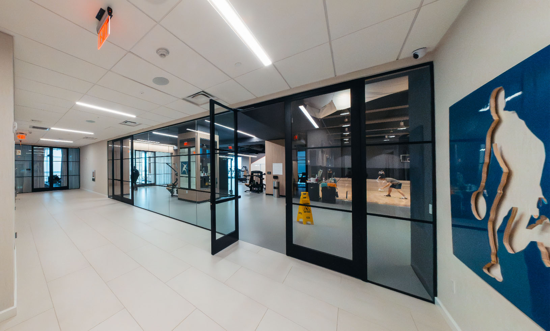
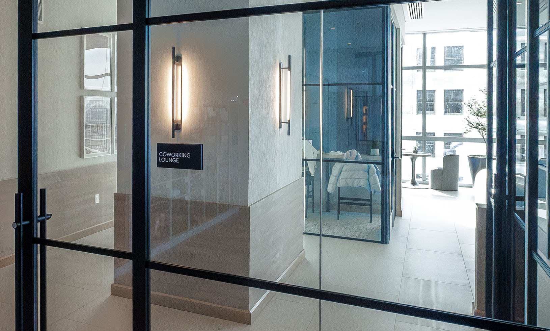
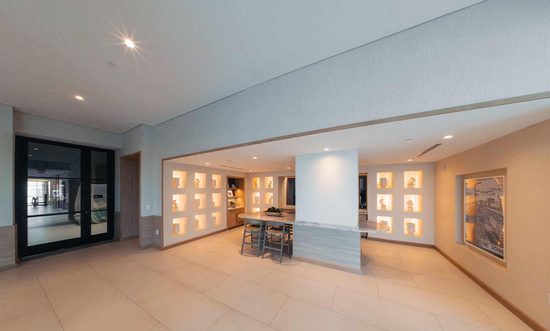
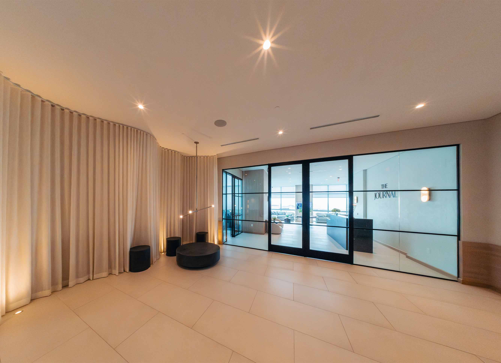
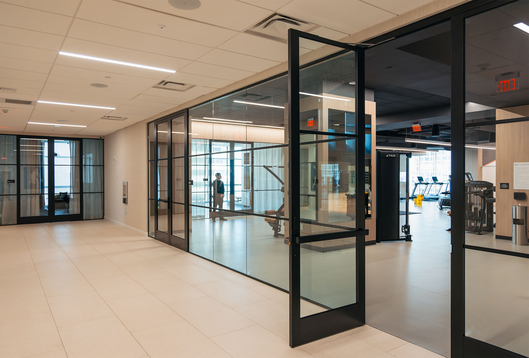
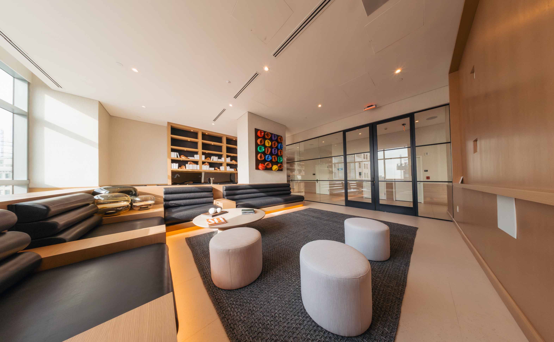
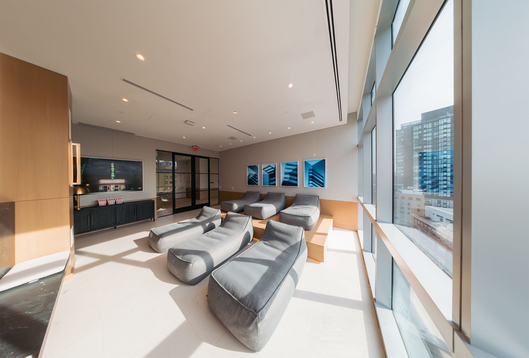
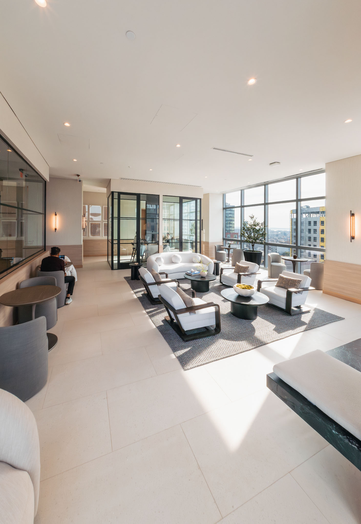
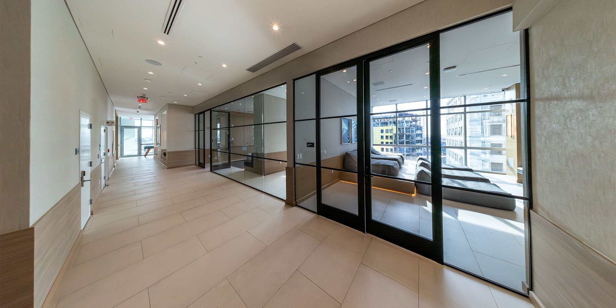
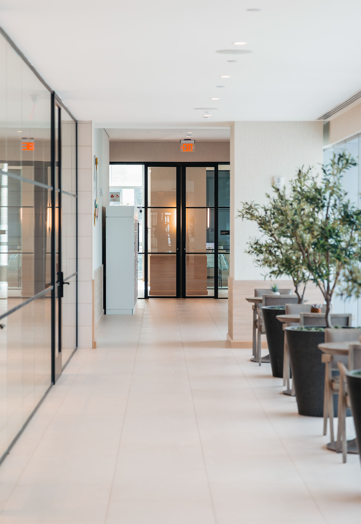
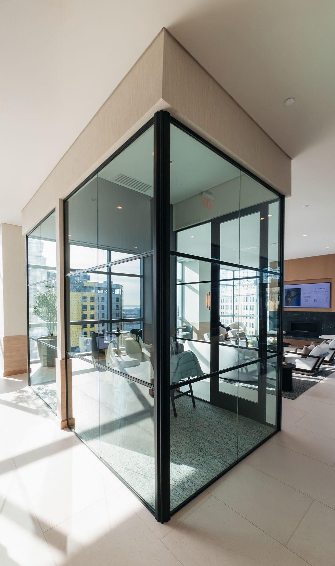
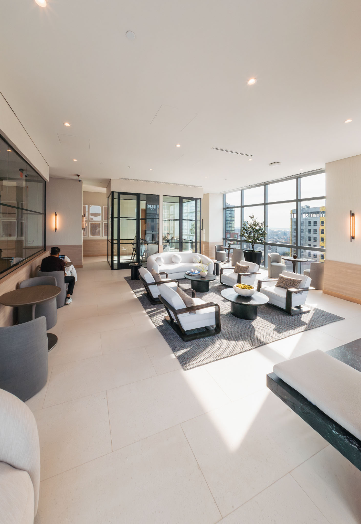
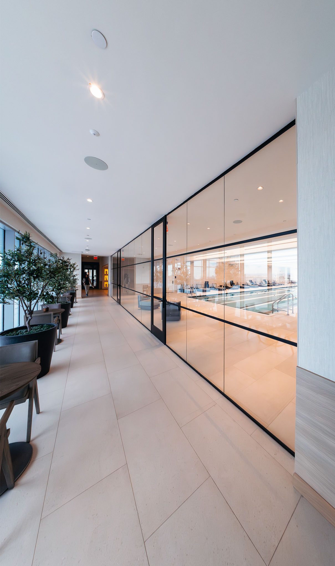
One Journal Square rises as one of Jersey City’s newest luxury residential towers, and its amenity level demanded an interior office front solution that carried the same refinement as the broader development. CARVART delivered more than three hundred linear feet of glass office fronts using the CARVART ETOILE Unica Slim system, integrating forty five swing doors and three sliding doors across meeting rooms, private offices, co working areas, and shared amenity spaces.
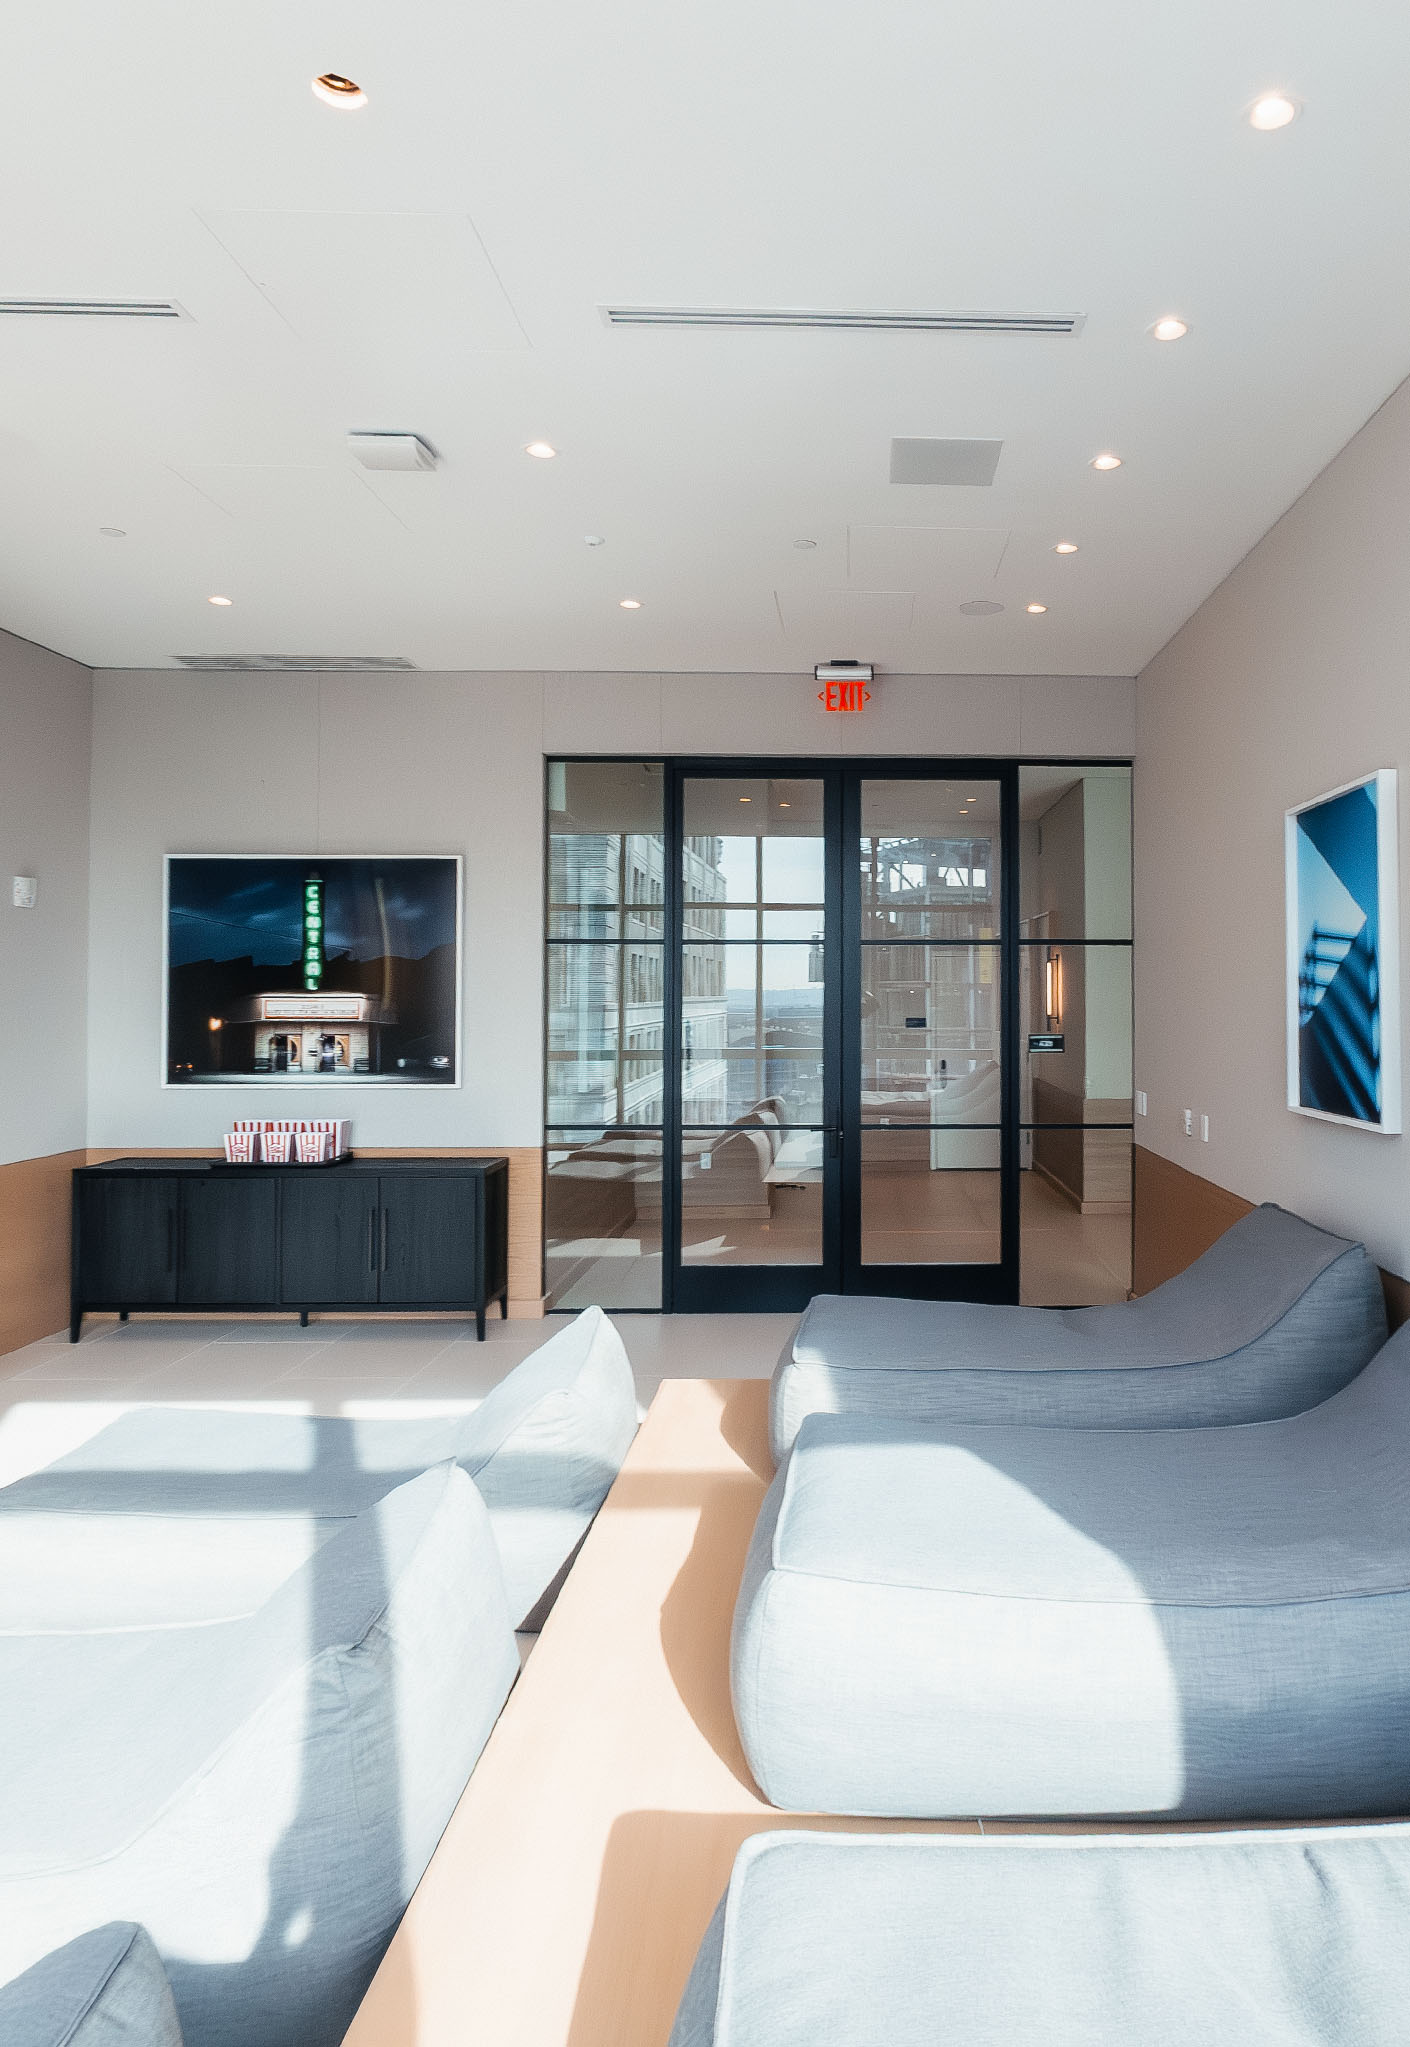
Several openings exceeded standard system heights, requiring engineered adjustments that preserved safety, proportion, and design intent. To achieve the project’s warehouse inspired aesthetic within budget, CARVART developed face applied faux mullions that offered the character of traditional divided lite framing while maintaining the minimal geometry of CARVART ETOILE Unica Slim.
In addition to structural and aesthetic coordination, CARVART incorporated specialized accommodations for the building’s access control requirements. The design team selected SALTO RFID locksets and corresponding electric strikes and mag locks to integrate with the development’s broader security system. CARVART engineered modifications within the Slim system to support the locksets’ geometry, wiring pathways, and performance needs while preserving the clean sightlines and proportions of the doors.
Working in close partnership with the architect, developer, and construction teams, CARVART coordinated hardware, system alignment, and field conditions to ensure visual continuity across the entire amenity floor. The result is a cohesive environment defined by transparency, acoustic clarity, and a unified architectural language.
SCOPE:Custom office fronts and doors using CARVART’s ETOILE Unica Slim system with bespoke hardware packages, faux mullion detailing, and engineered solutions for oversized openings across amenity, wellness, workspace, and office environments.
This amenity level required precision coordination within an active development environment.
Oversized Openings
Select elevations exceeded standard system heights and needed engineered adjustments without compromising visual continuity.
Aesthetic Requirements
The architect envisioned a warehouse inspired divided lite geometry that needed to be executed cost effectively.
Multiple Program Types
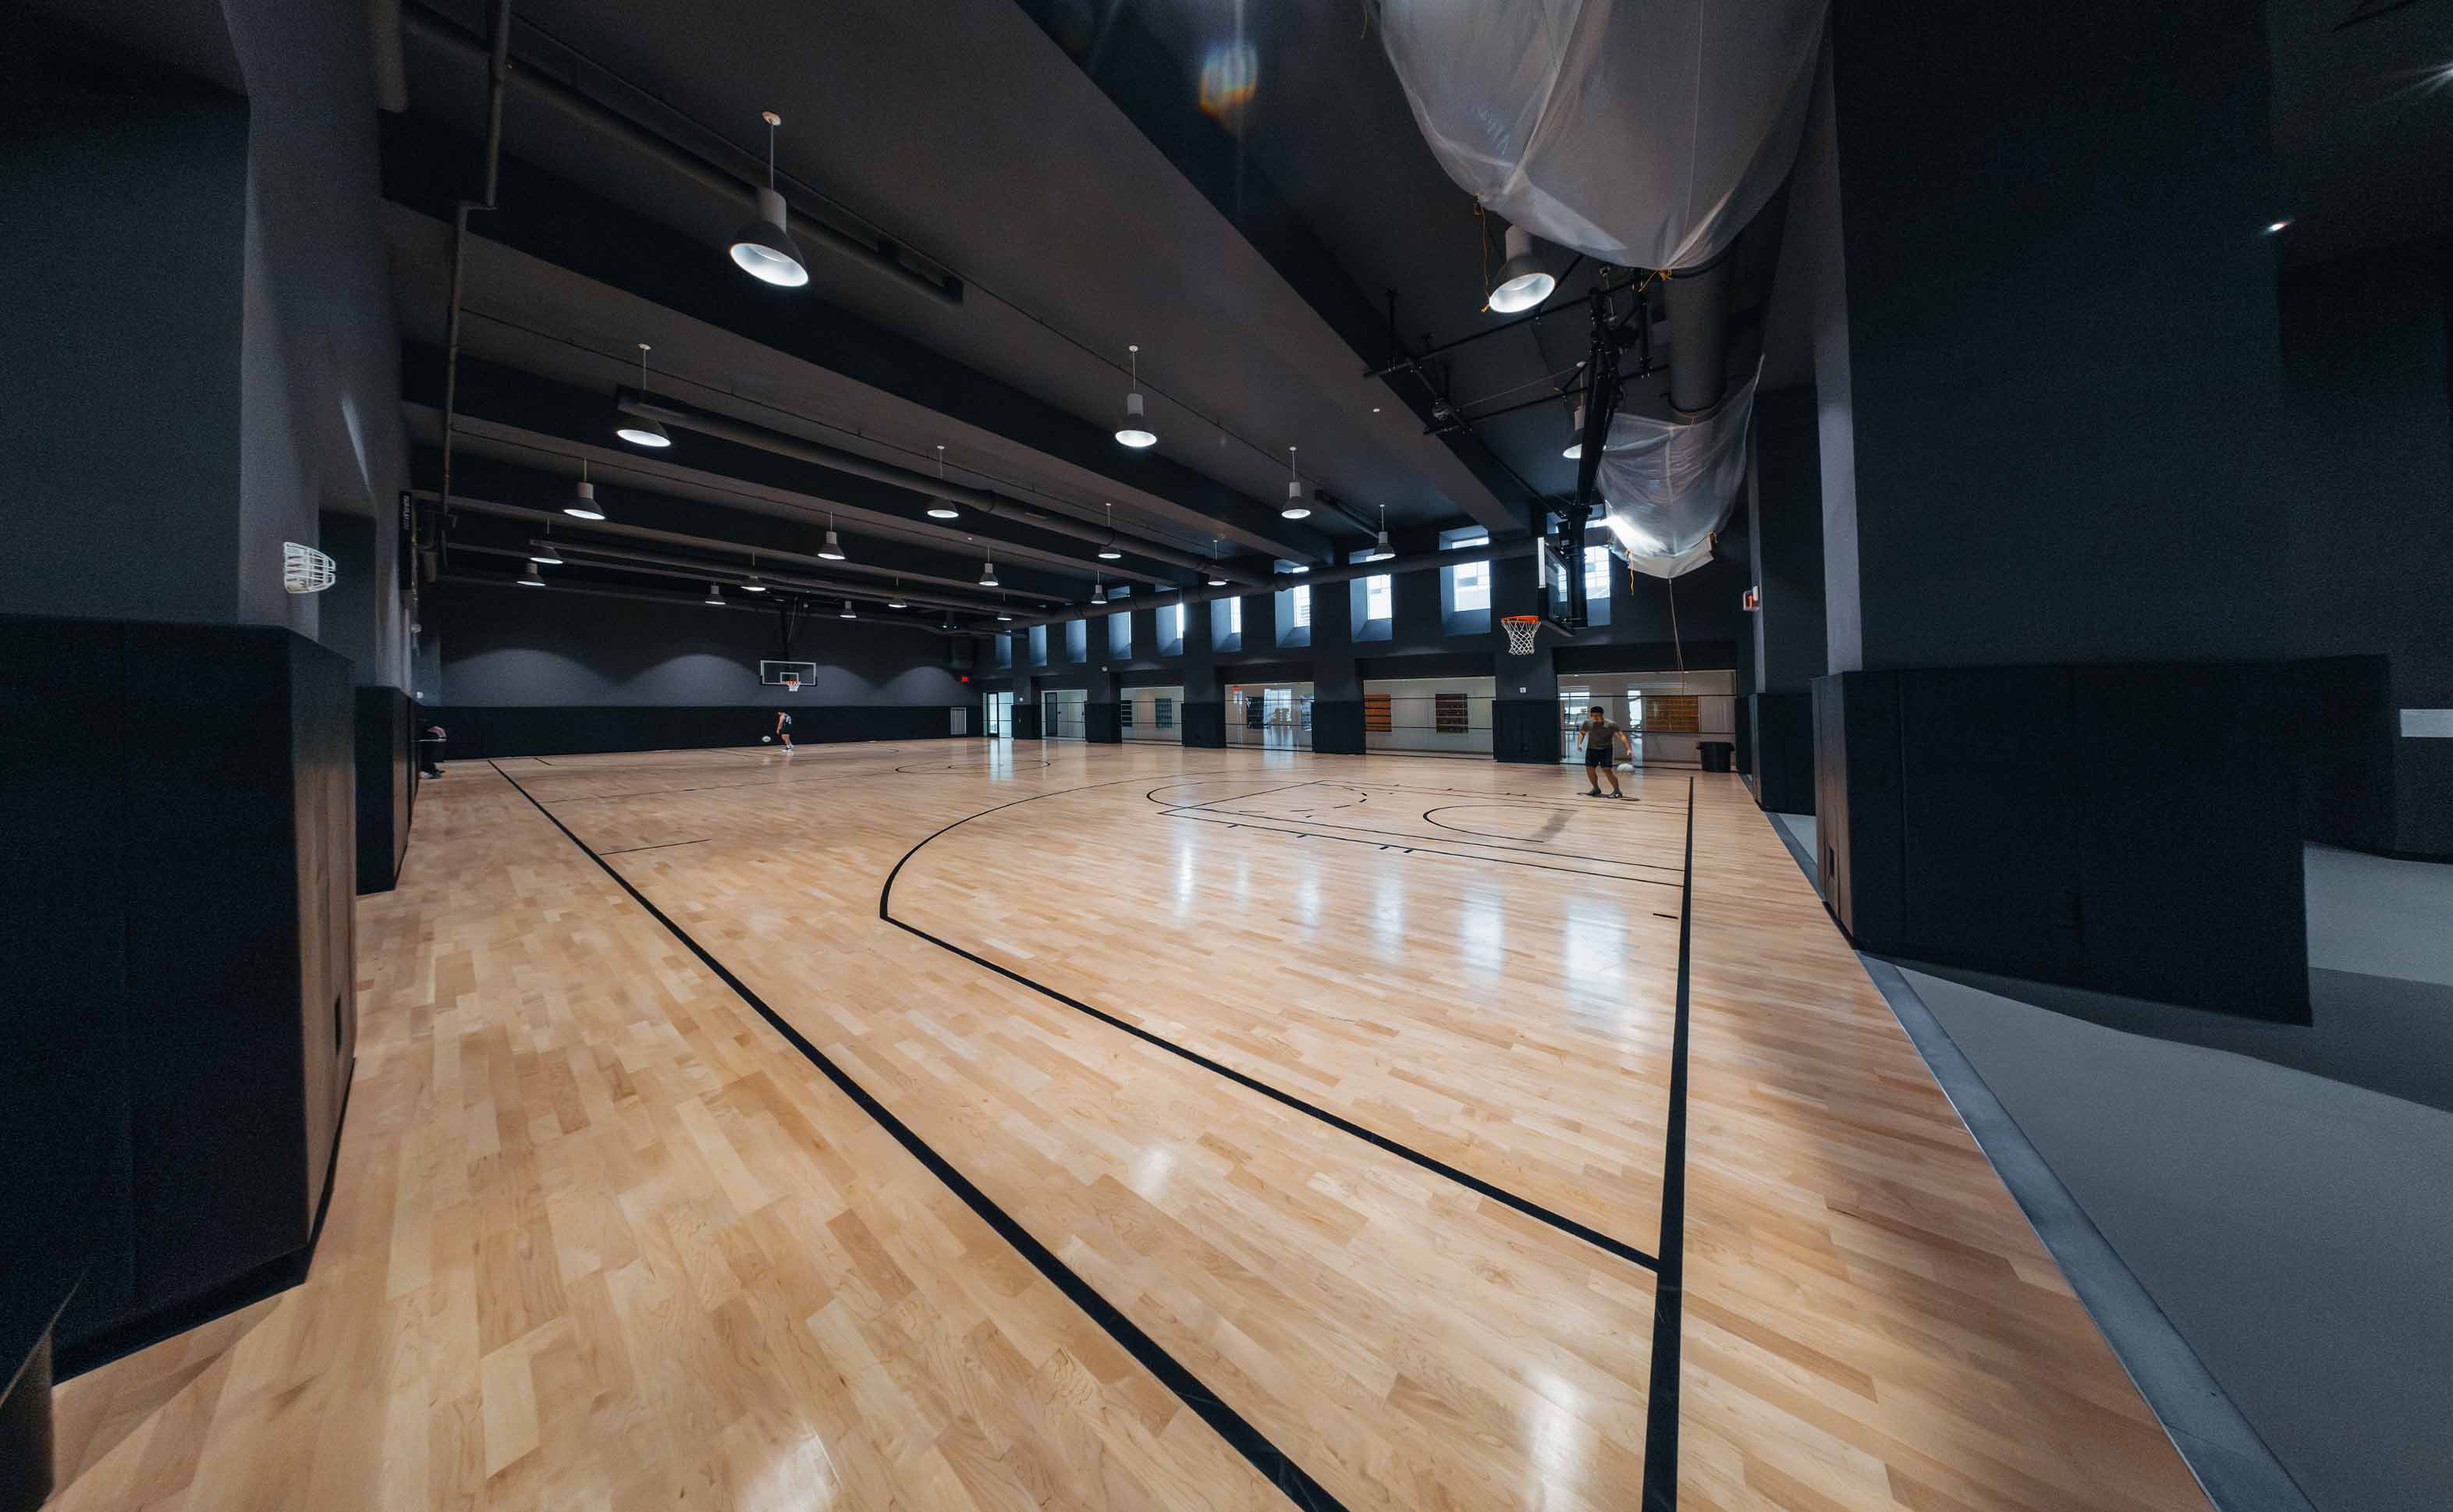
Co working, fitness, pool, offices, and lounges required tailored performance requirements including acoustic clarity and circulation flow.
CARVART approached the design and fabrication phase through rigorous detailing and system integration.
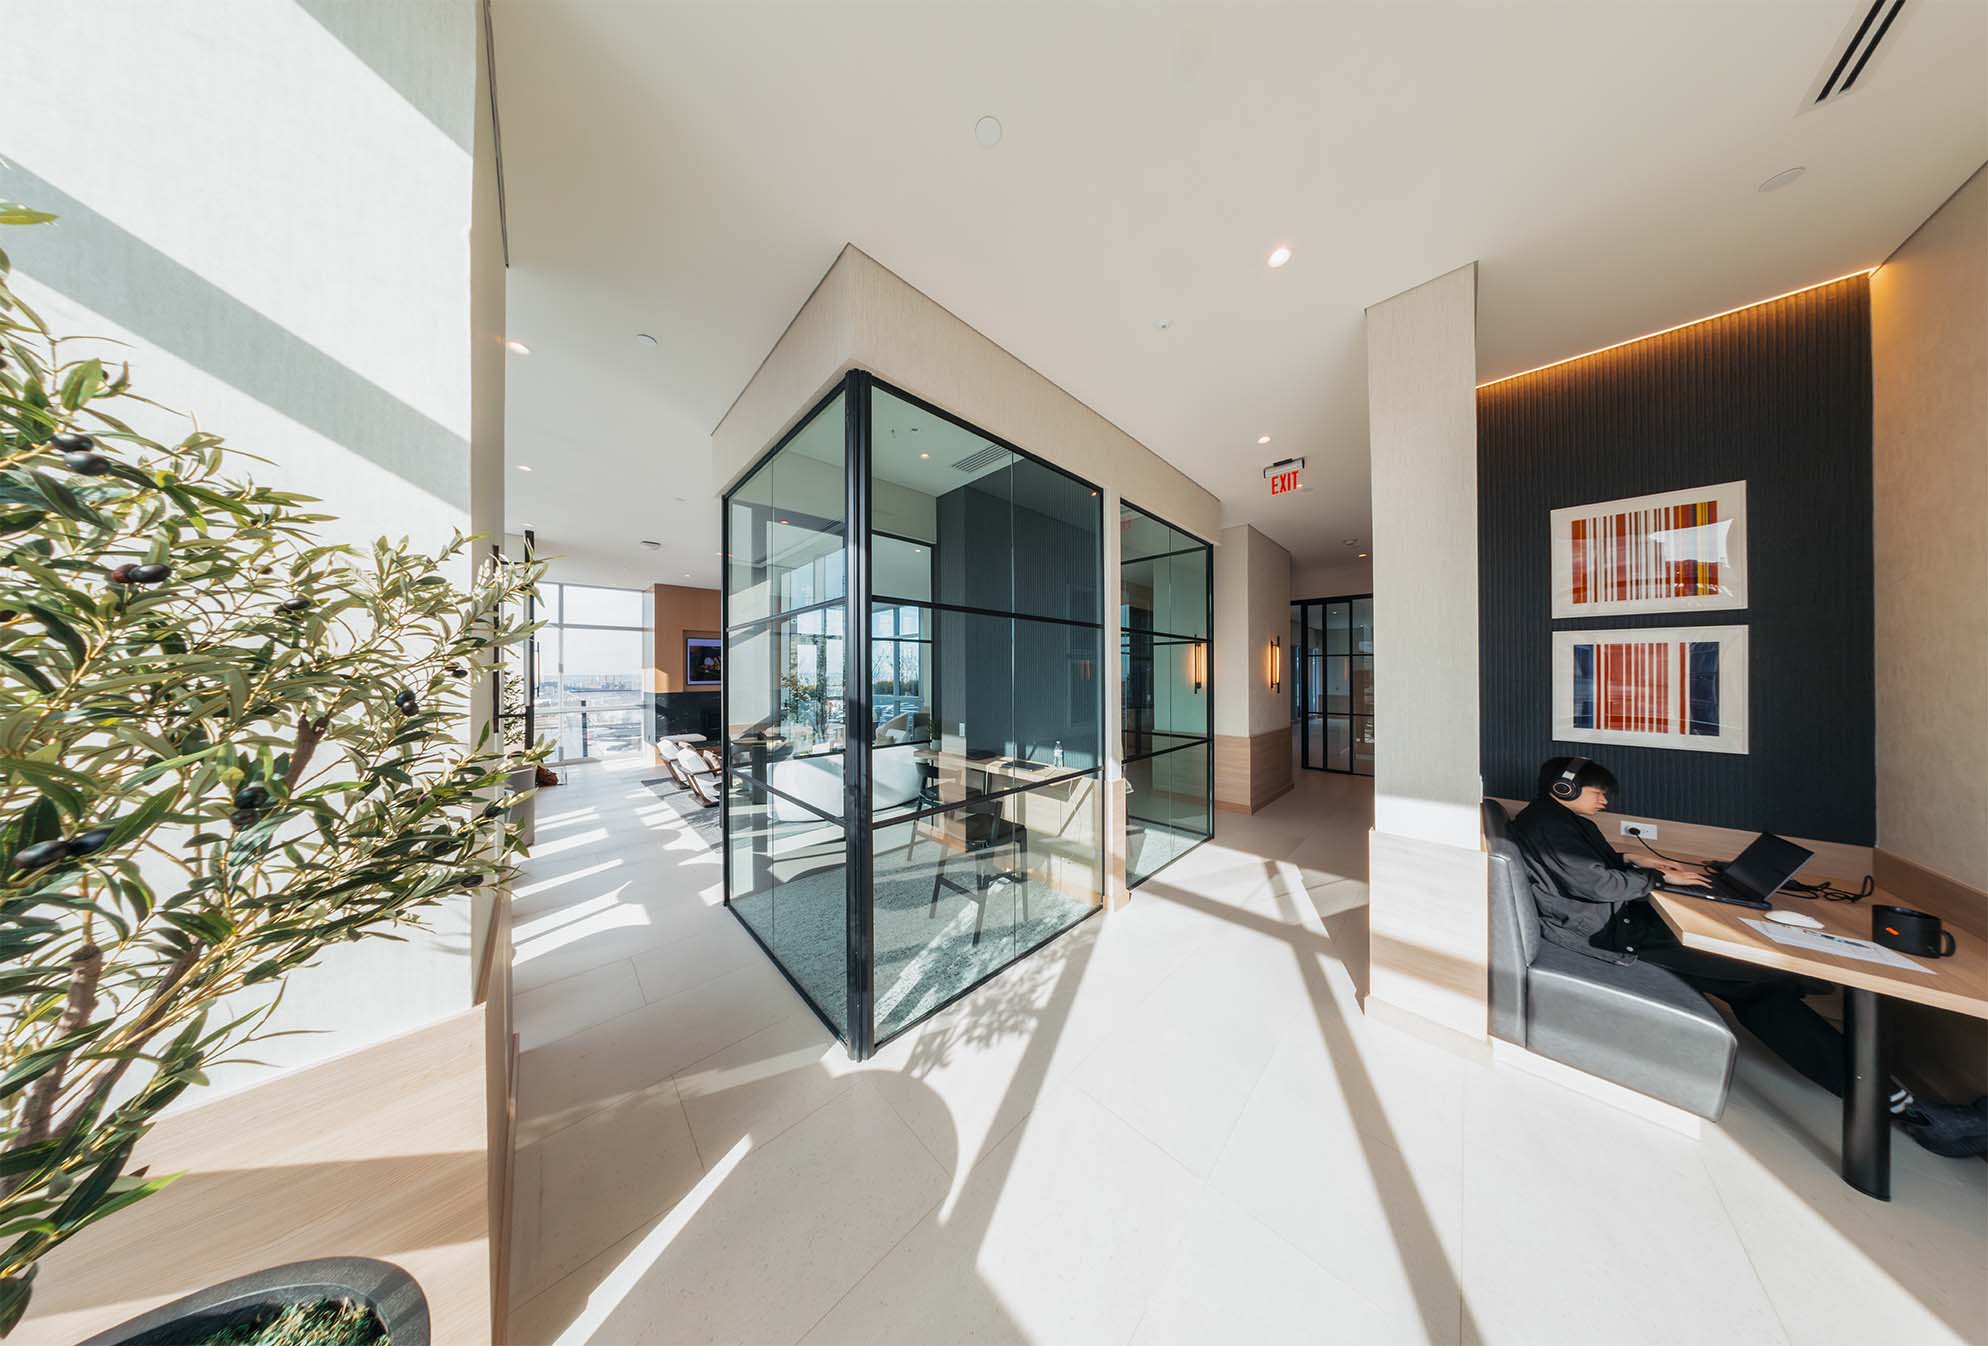
The installation phase was executed with tight sequencing across multiple zones of the amenity level.












 Solutions 2.1RC