









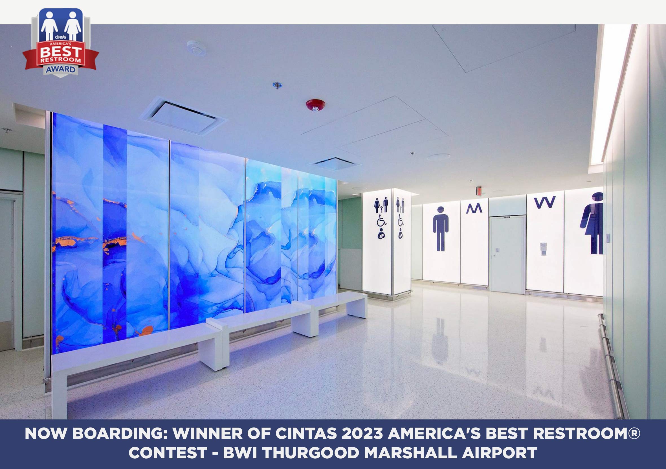

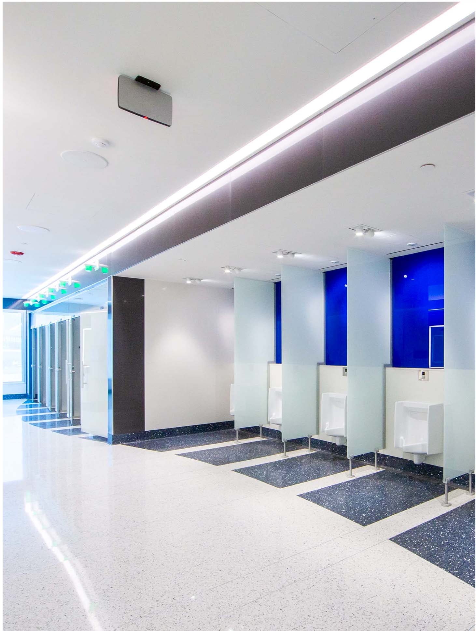
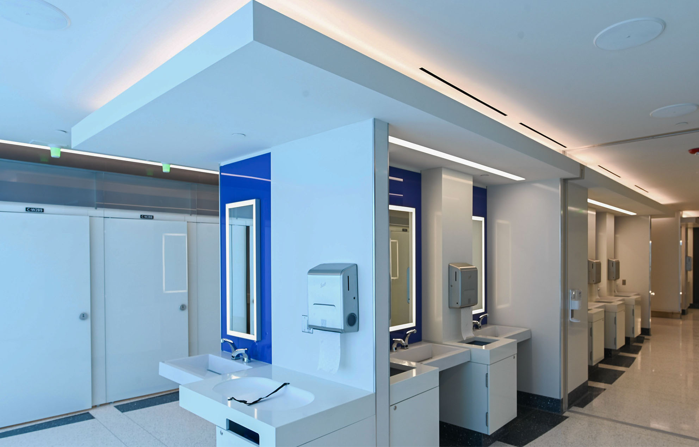
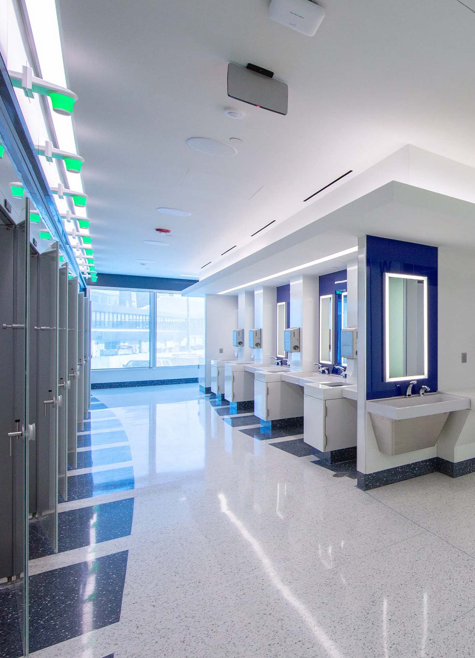
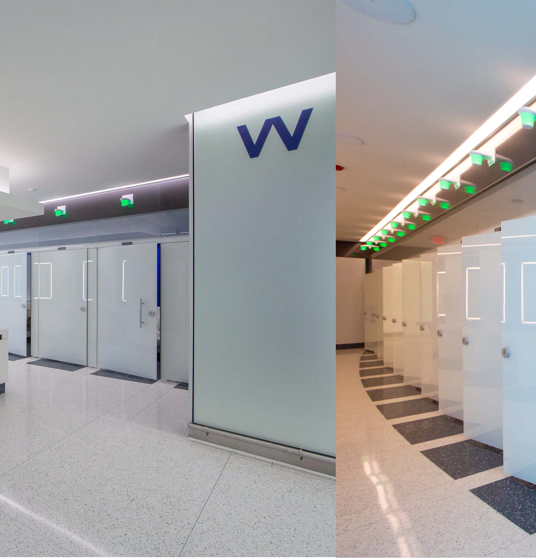
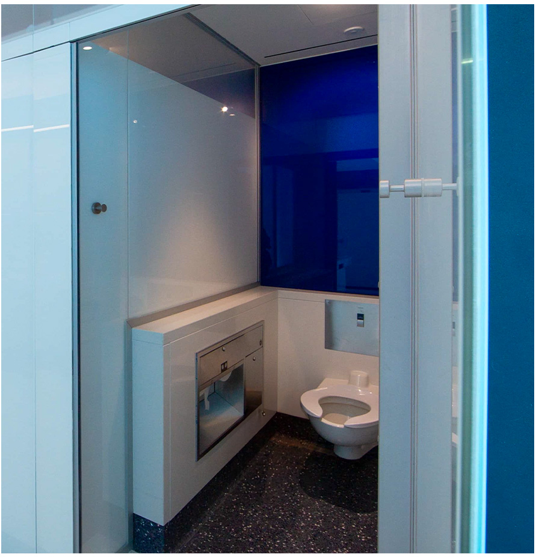
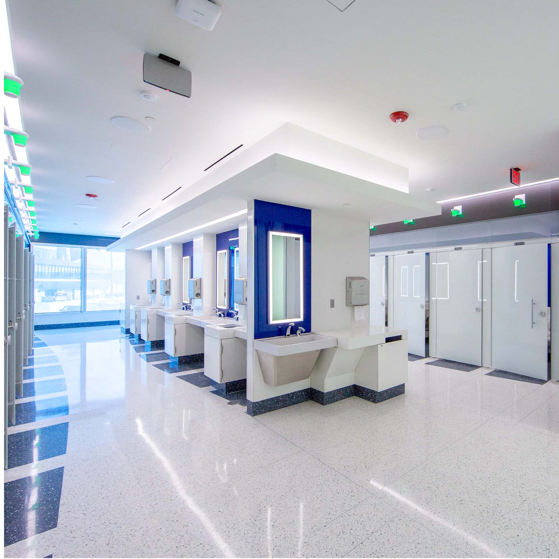
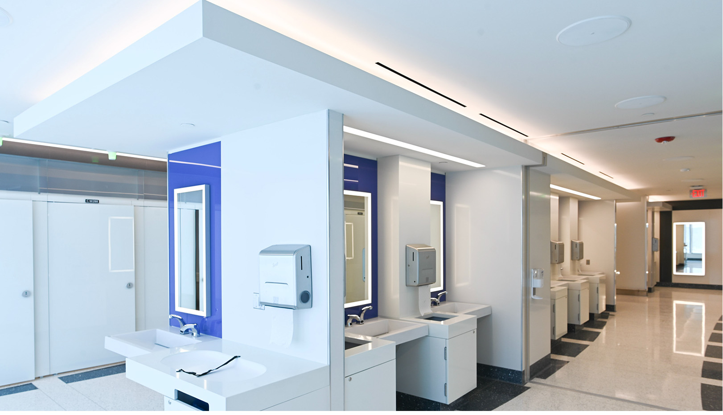
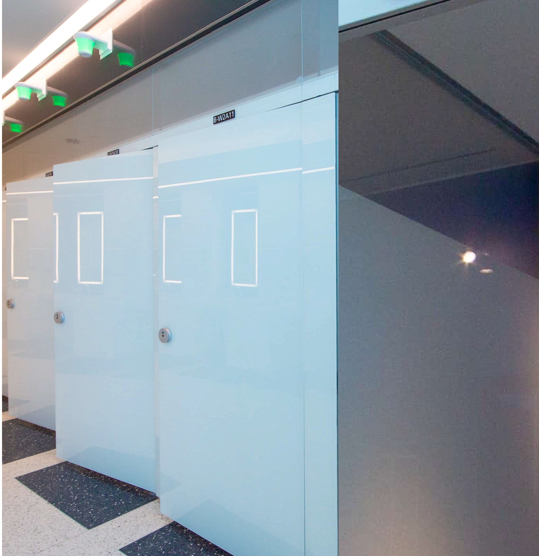
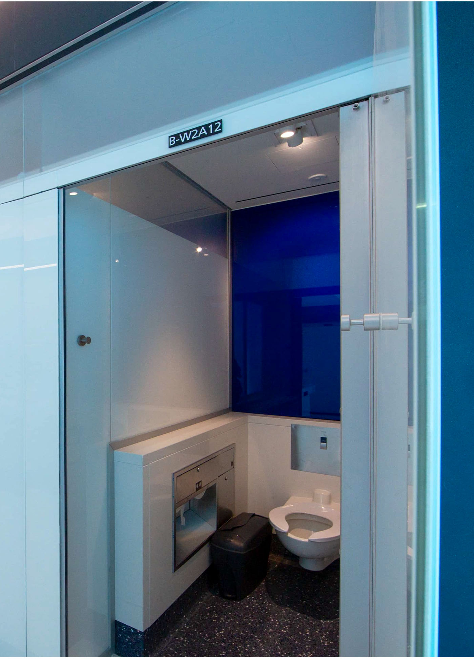
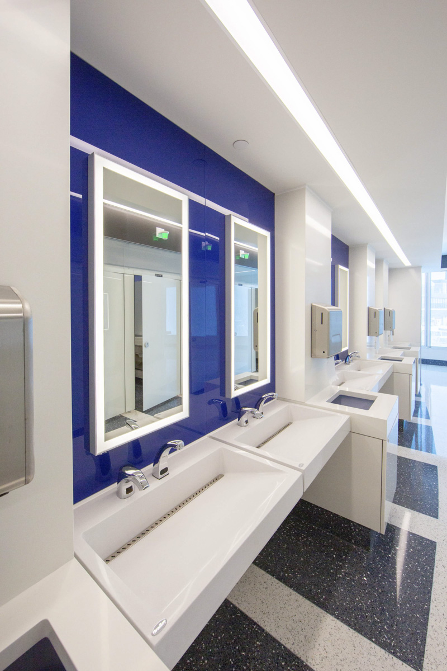
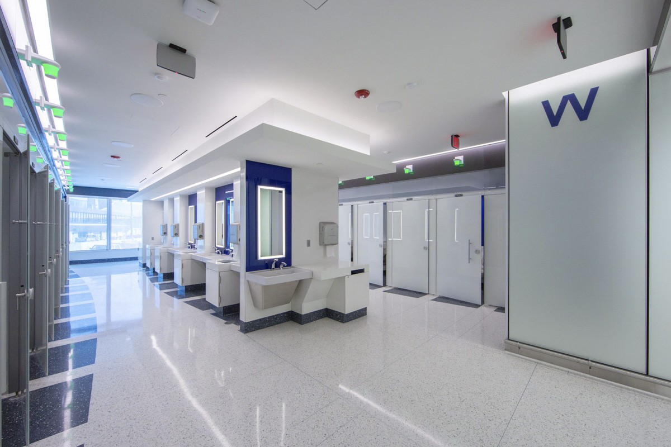
BWI Thurgood Marshall Airport’s restroom renovation was conceived as a complete reimagining of the travel experience in one of the nation’s busiest hubs. CARVART was brought in as a strategic partner to deliver a full glassENCLOSE restroom system that redefined privacy, durability, and aesthetics in a high traffic public setting. Working in close collaboration with AECOM and Whiting Turner, CARVART engineered and installed laminated opaque glass with frosted tops, integrated LED occupancy indicators, and back painted glass features that balanced technical performance with visual impact. The scope spanned multiple restrooms across terminals, each requiring precise coordination with other trades, accelerated material procurement, and on site adjustments to achieve a cohesive and award winning design recognized nationally by the CINTAS 2023 America’s Best Restroom Contest.
CLIENT: AECOM, Whiting Turner
SCOPE: Design, engineering, and installation of glassENCLOSE restroom systems with laminated opaque glass panels, frosted tops, translucent transoms, integrated LED occupancy indicators, and back painted glass features.


Transforming restrooms in one of the nation’s busiest airports required balancing privacy, durability, and accessibility while working within active terminal operations.
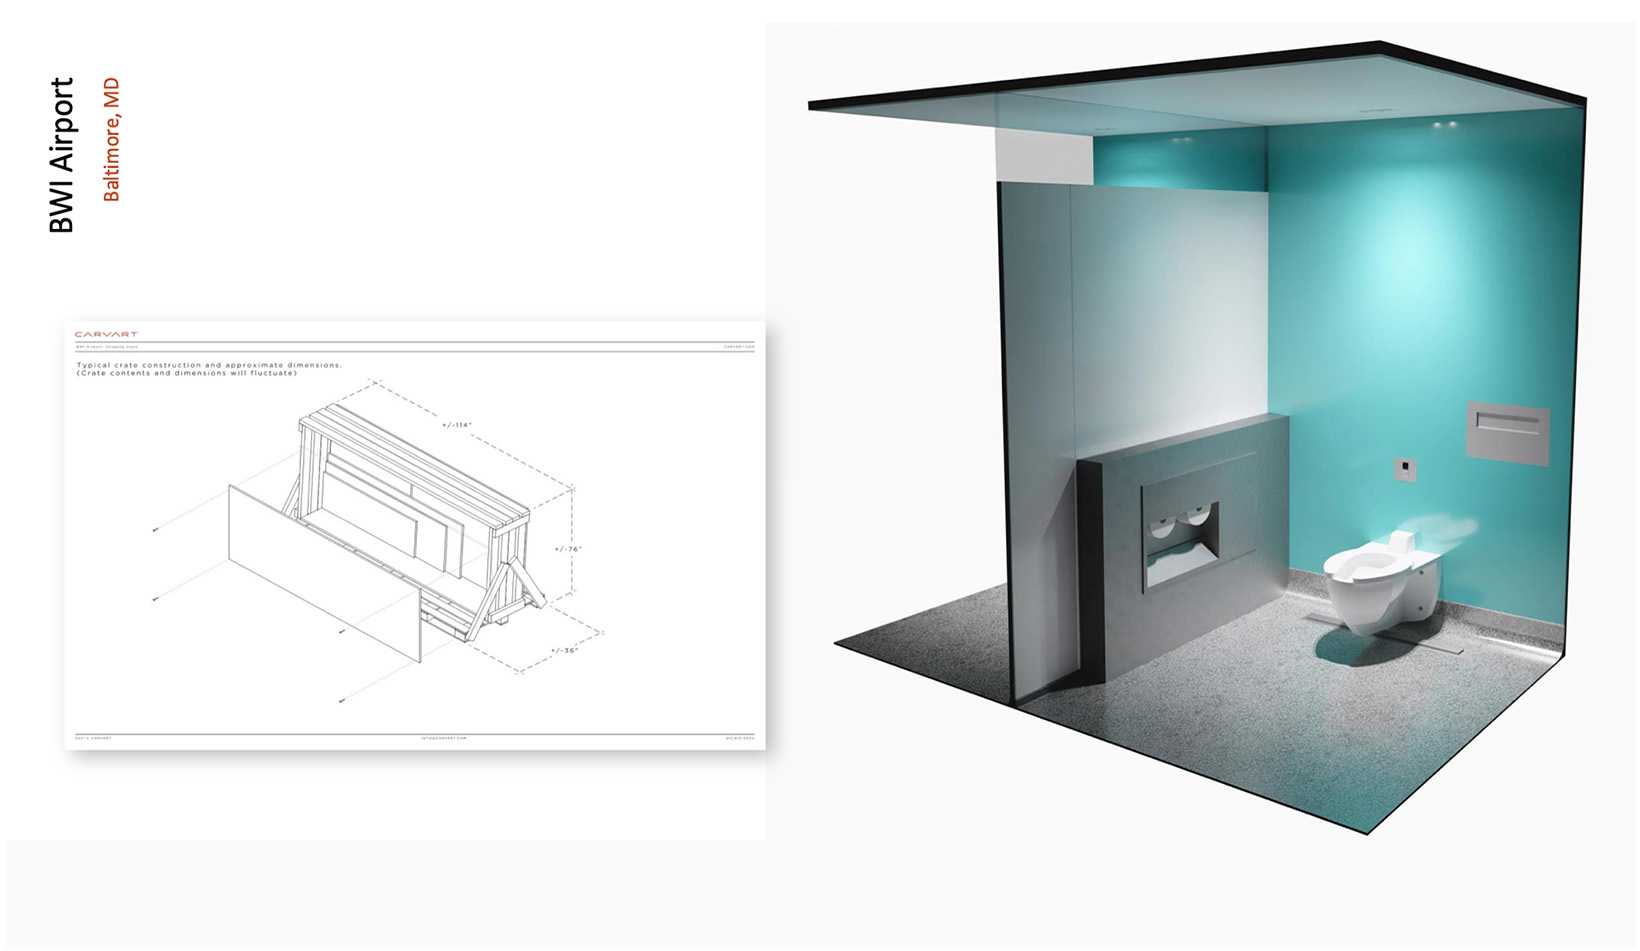
Privacy with Natural Light: Balancing the desire for daylight in stalls with the need for complete visual privacy.
High Traffic Durability: Ensuring materials would retain their finish and integrity despite constant daily use.
Multi Trade Coordination: Aligning glass systems with drywall, solid surface elements, and mechanical systems.
Accelerated Procurement: Securing specialty materials well in advance to maintain an aggressive project schedule.
CARVART developed a fully integrated plan that addressed performance, accessibility, and aesthetic goals while ensuring seamless installation.
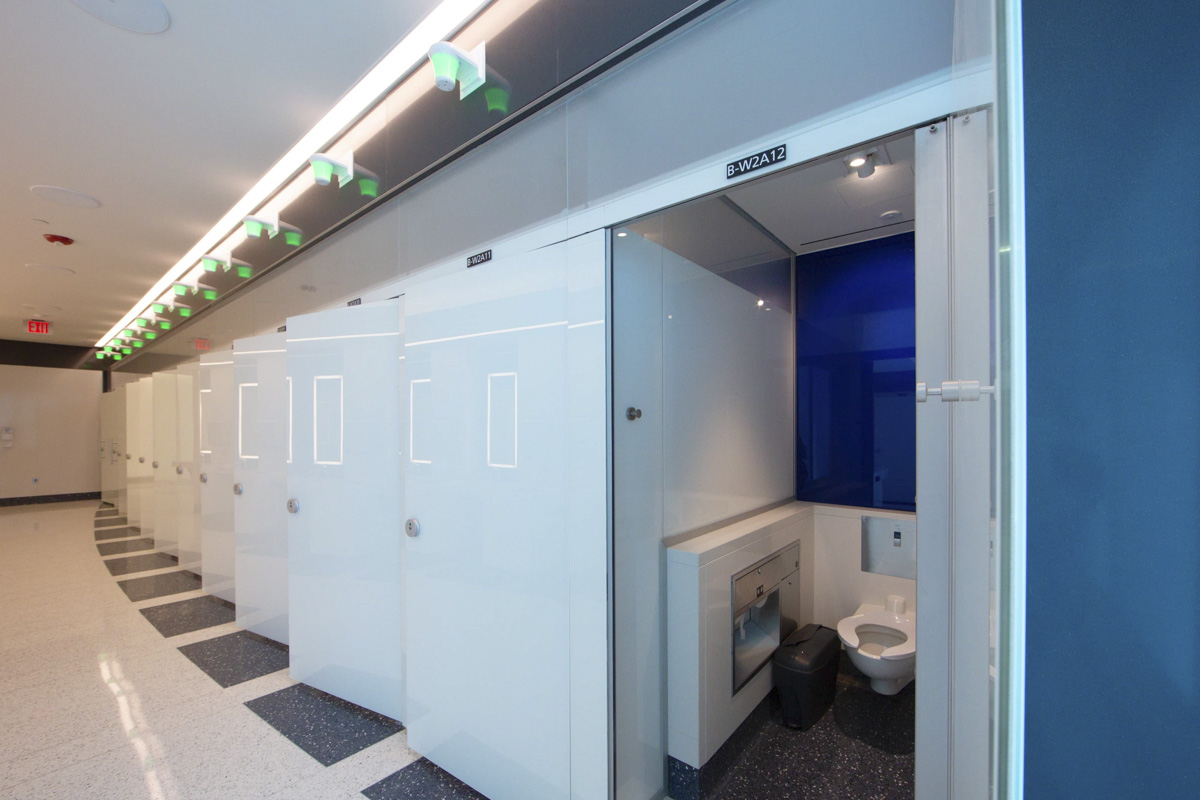
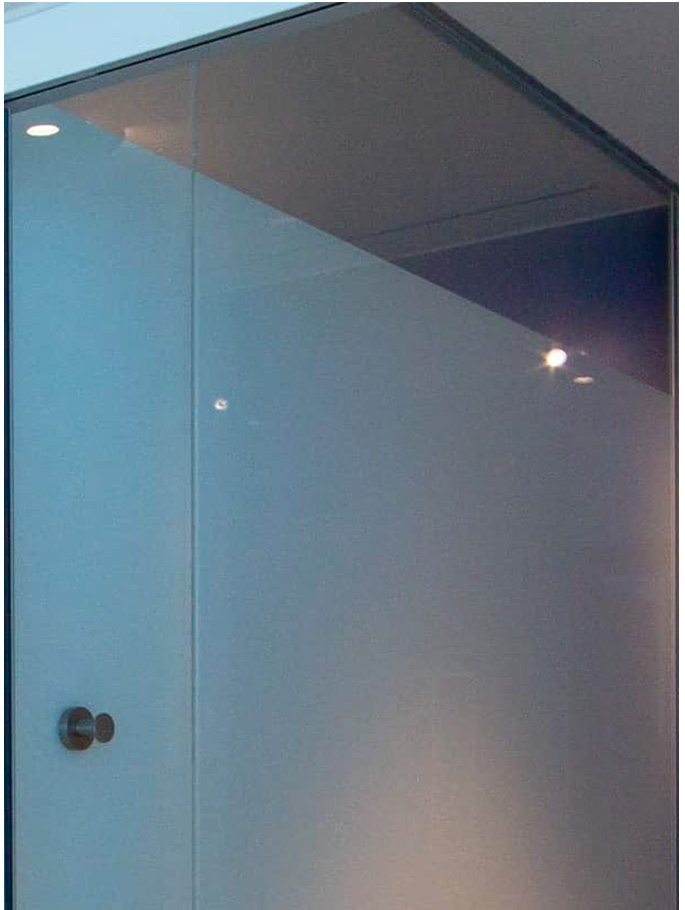
glassENCLOSE System Design: Engineered full height laminated glass panels with concealed hardware and continuous sightlines.
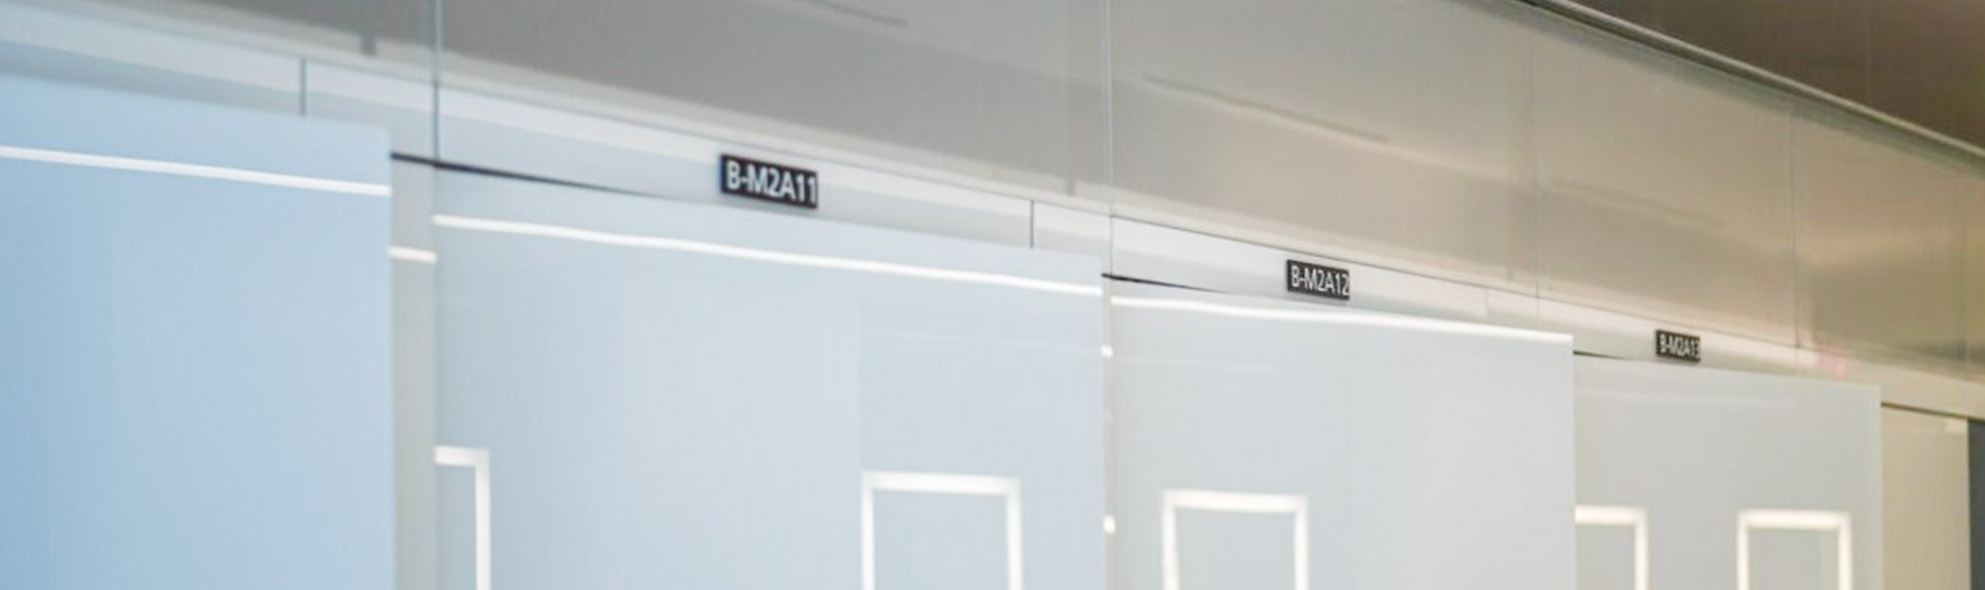
Light and Privacy Balance: Laminated opaque glass with frosted tops and translucent transoms to transmit light while ensuring discretion.
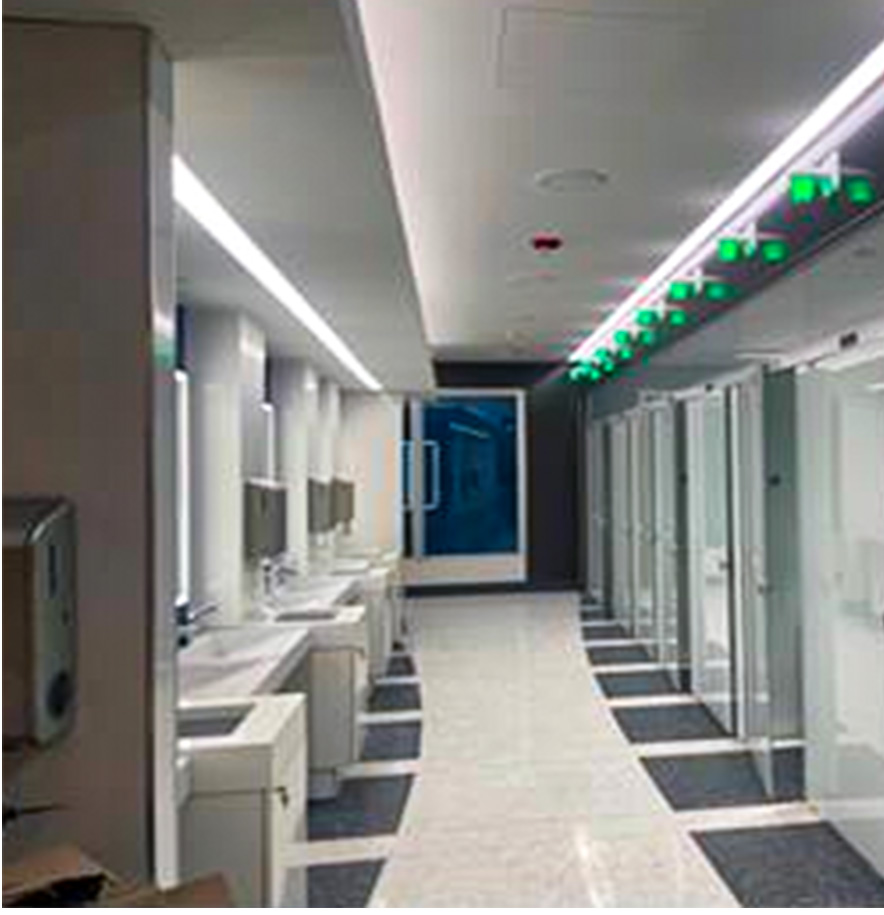
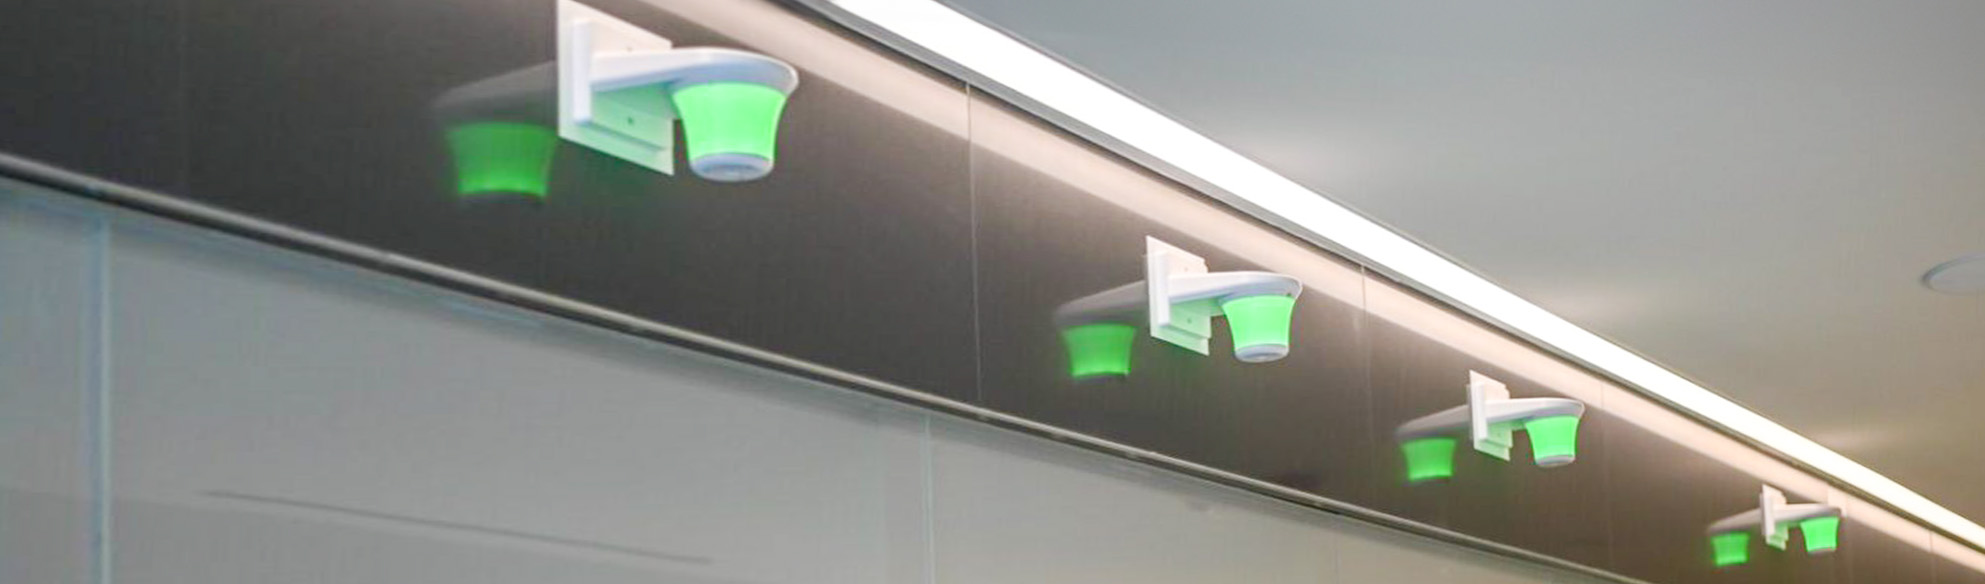
Integrated Technology: LED occupancy indicators built into the system for clear stall availability.
Early Material Lock: Ordered glass one year in advance and finalized shop drawings early to fast track production.
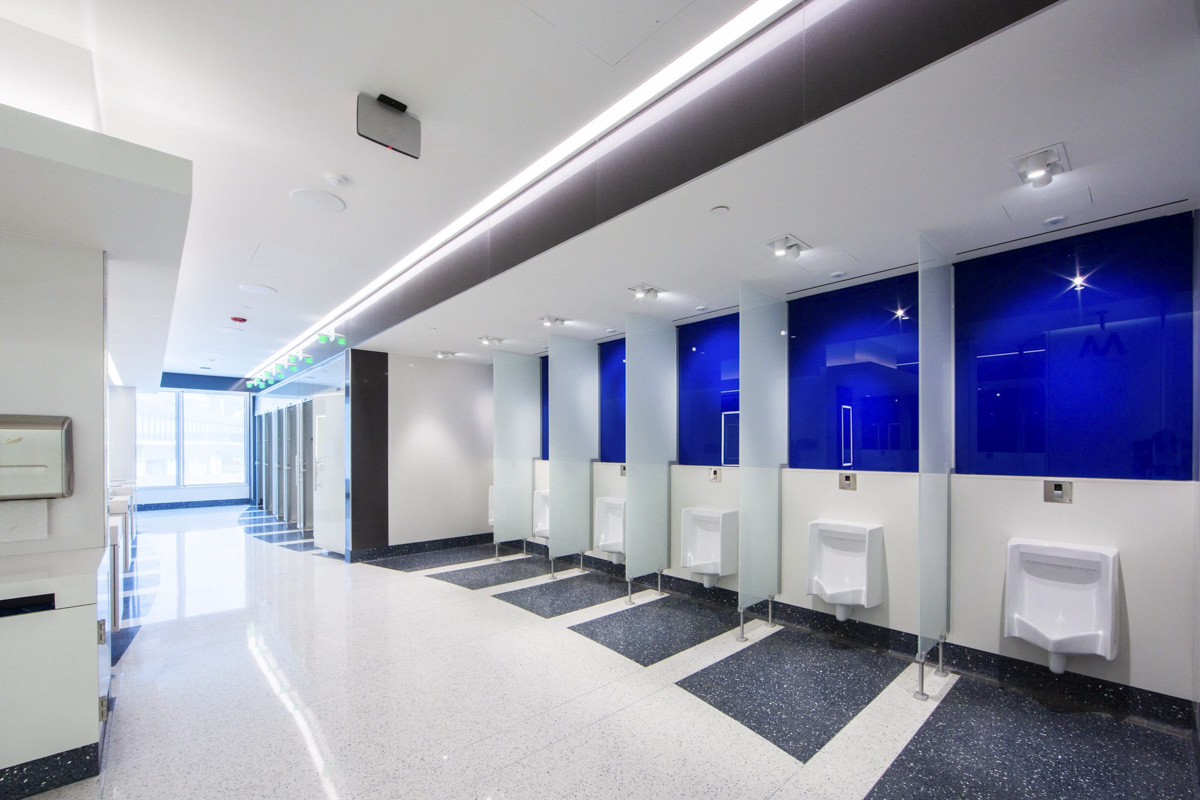
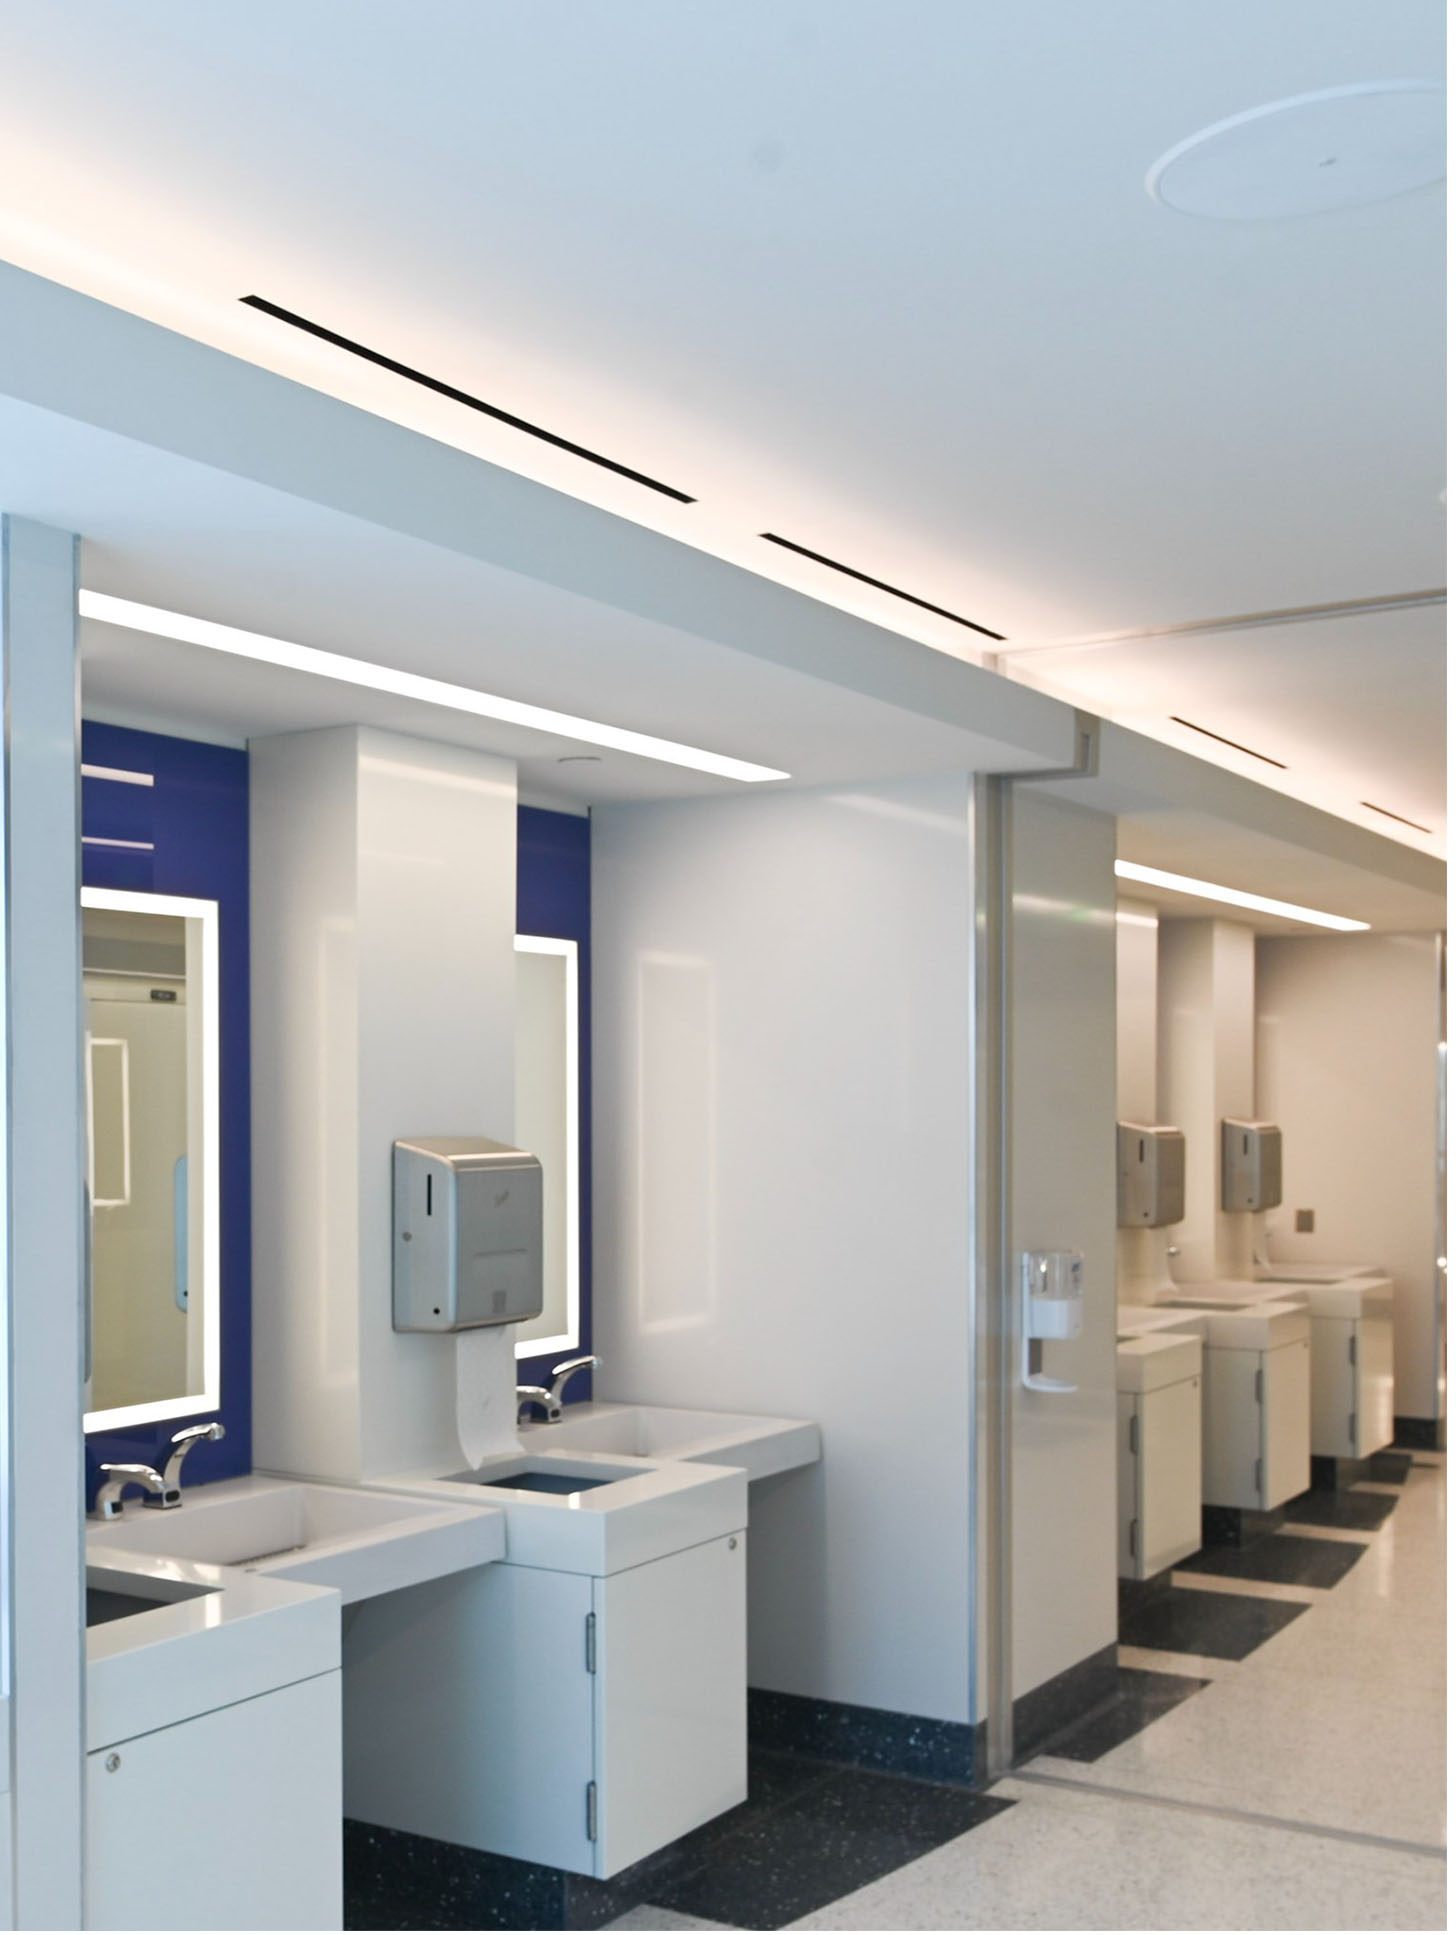
Seamless Integration: Coordinated with multiple trades to align glass panels with surrounding finishes.
Field Adjustments: Modified flashing and hardware to adapt to unexpected site conditions.
Feature Enhancements: Installed back painted glass at sinks with integrated lighting for visual continuity.
Award Winning Outcome: Delivered a modern, durable, and functional restroom environment recognized for national design excellence.













 TRANSPORTATION 1.0 C