









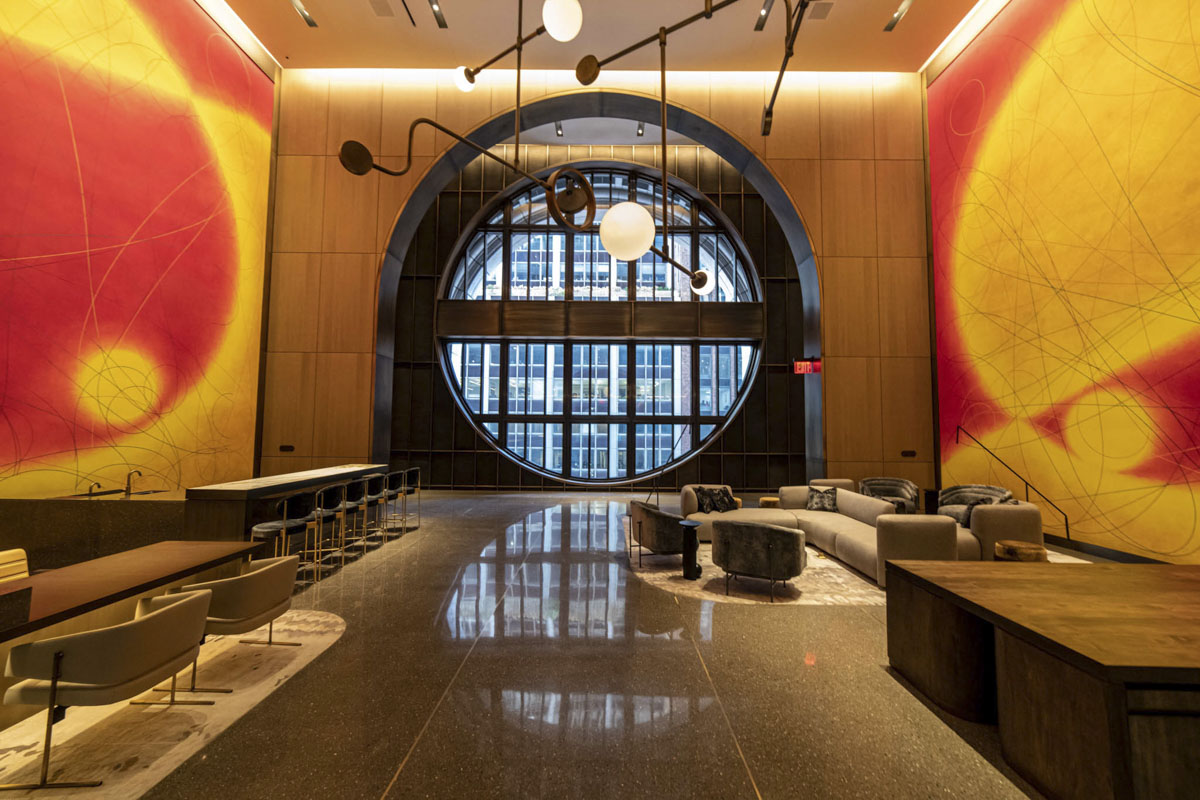

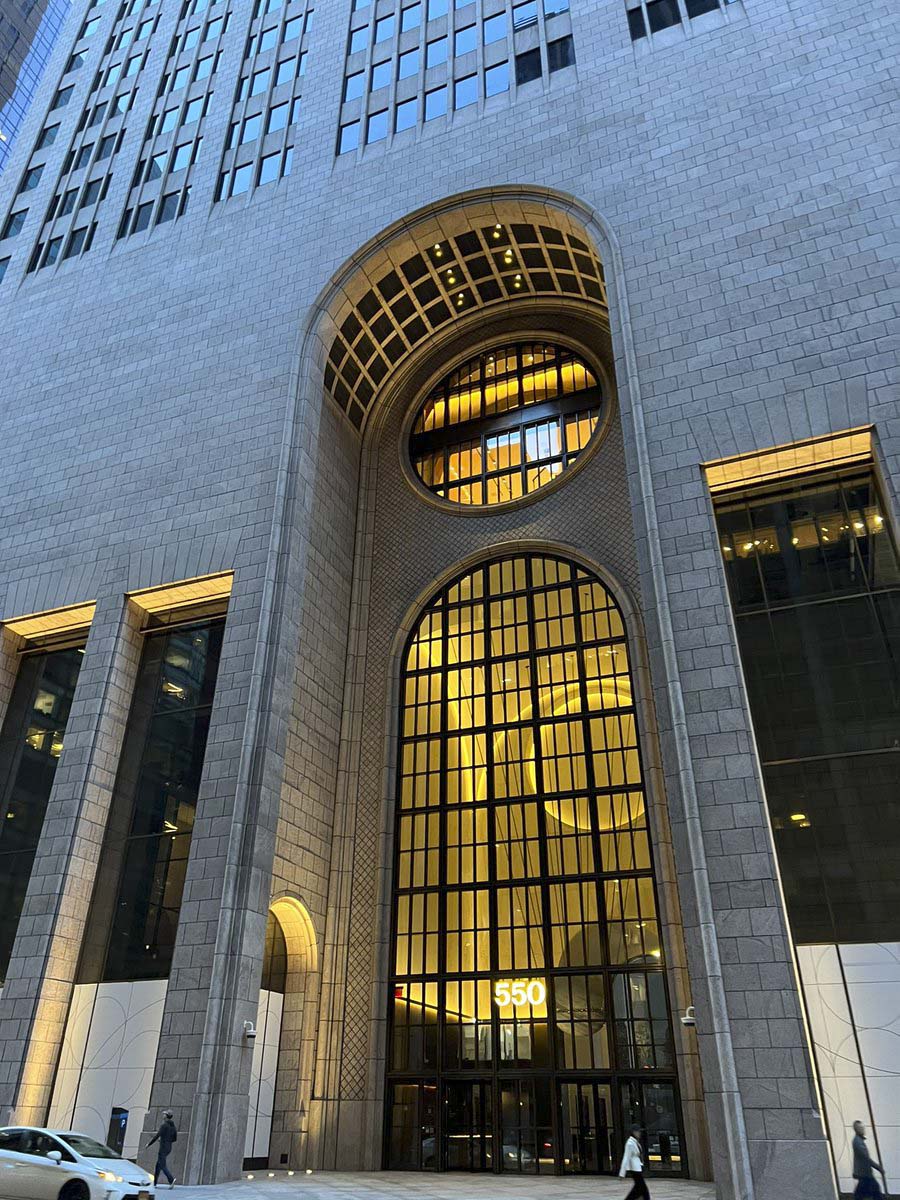
Delivering a cohesive architectural language across a landmark renovation required navigating complex material, geometric, and contextual constraints
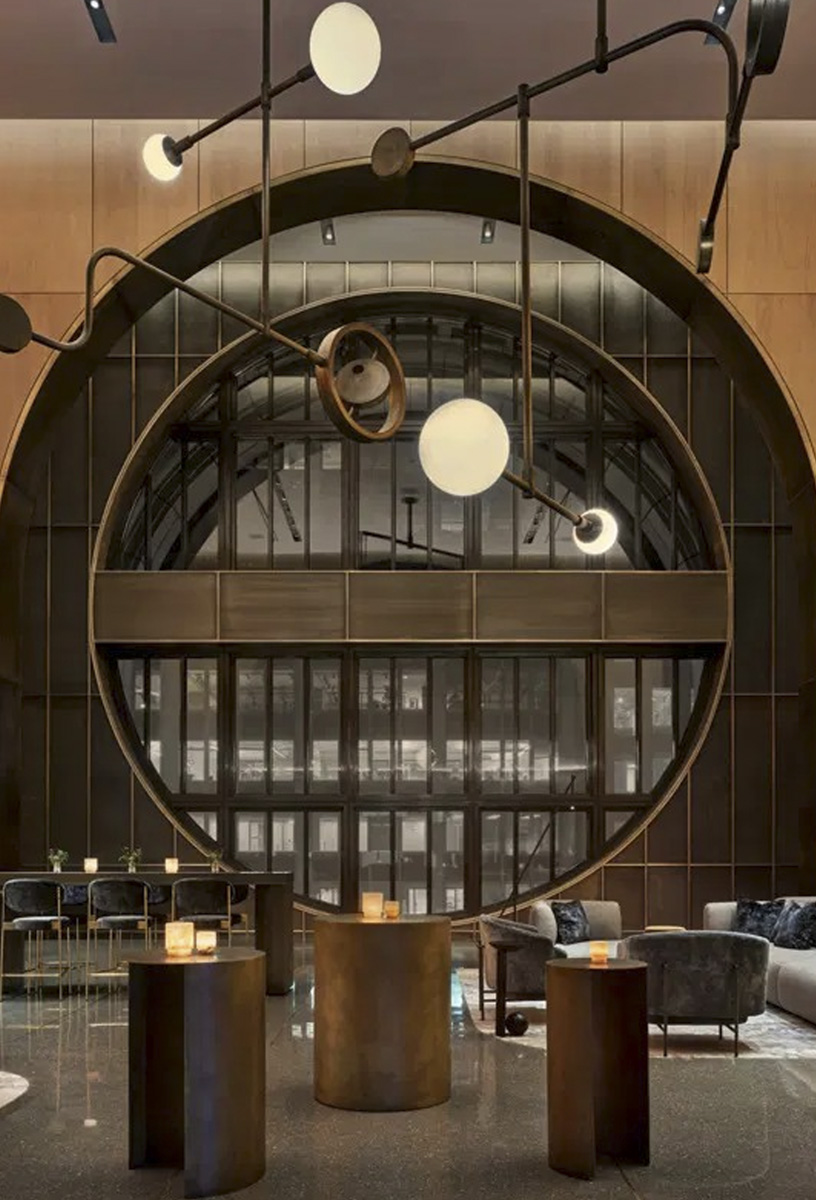
CARVART approached the project as a fully integrated system, aligning design intent with fabrication strategy from the earliest stages.
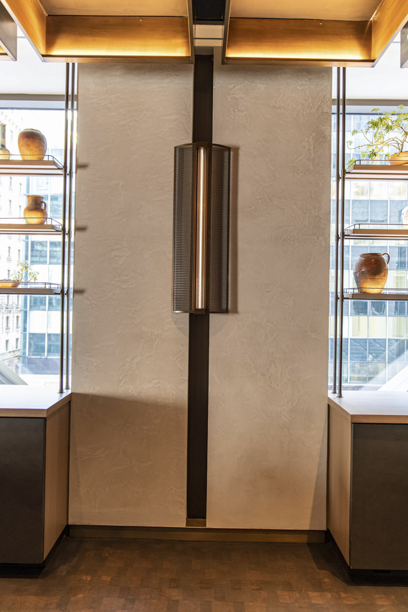
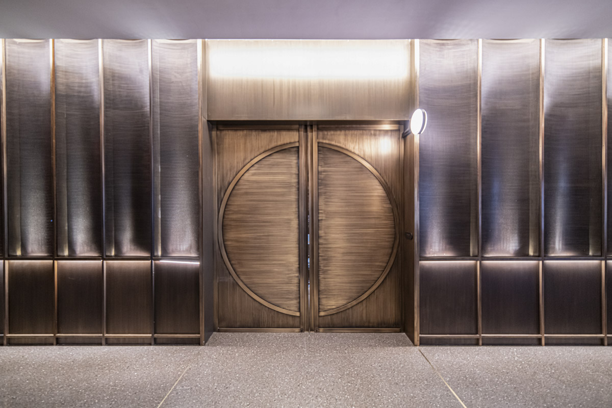
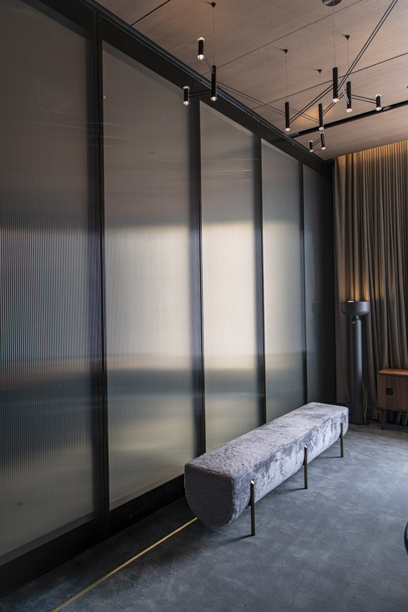
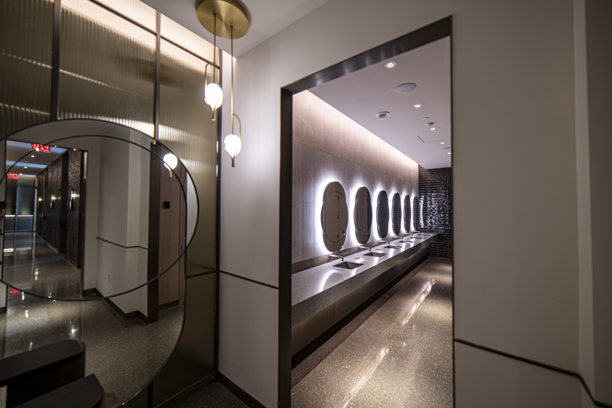
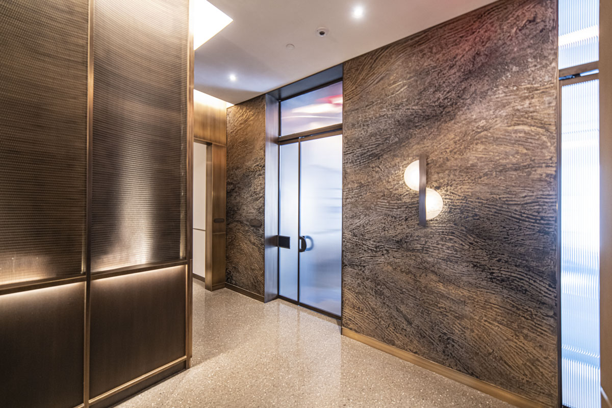
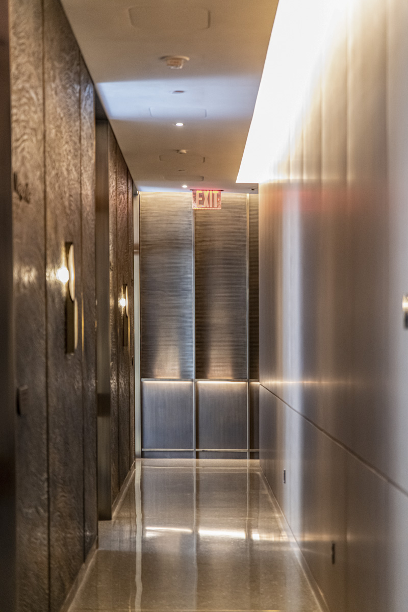
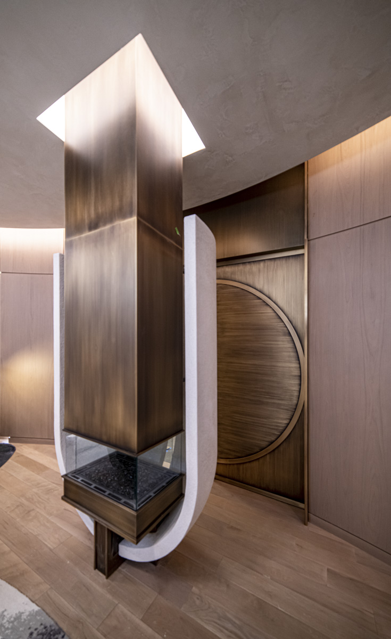
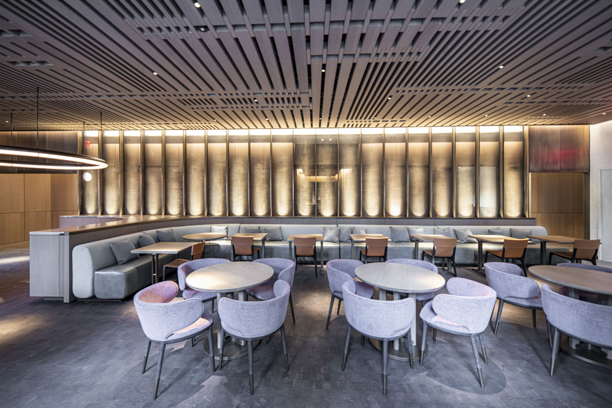
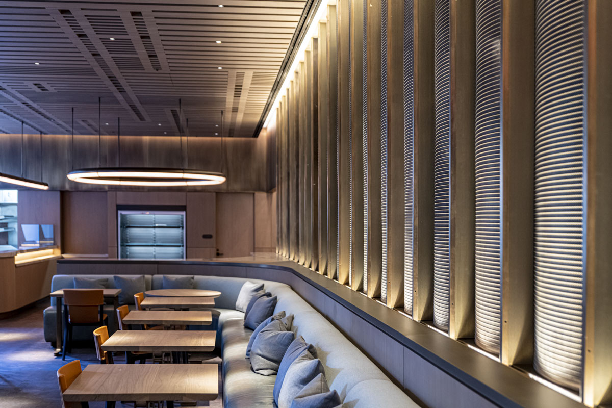
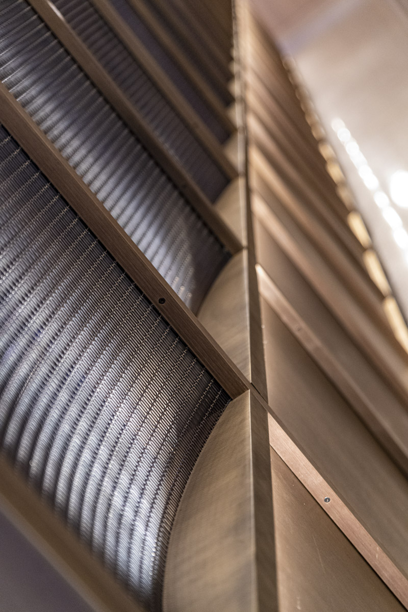
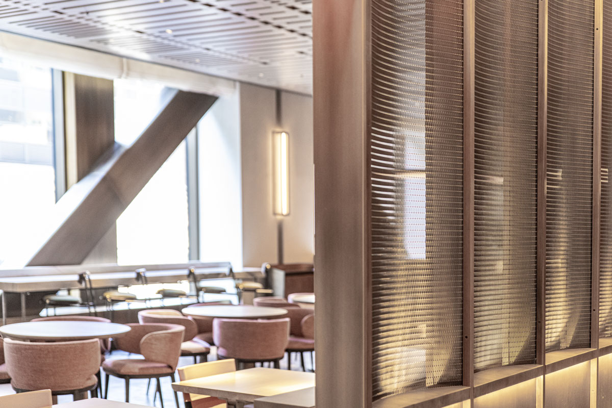
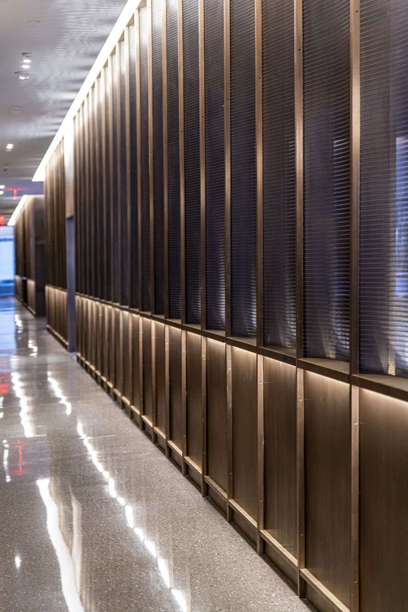
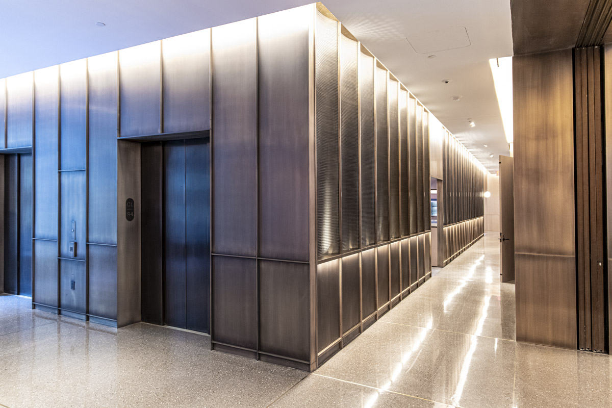
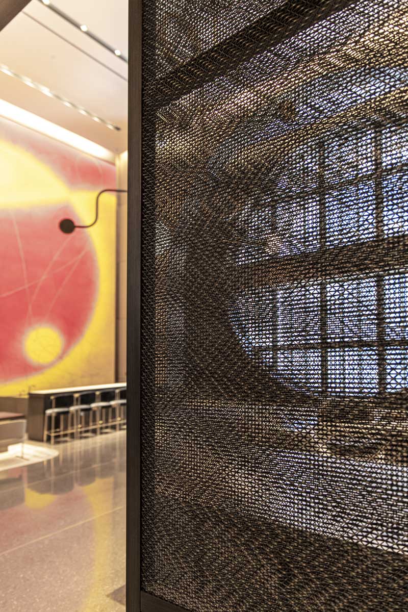
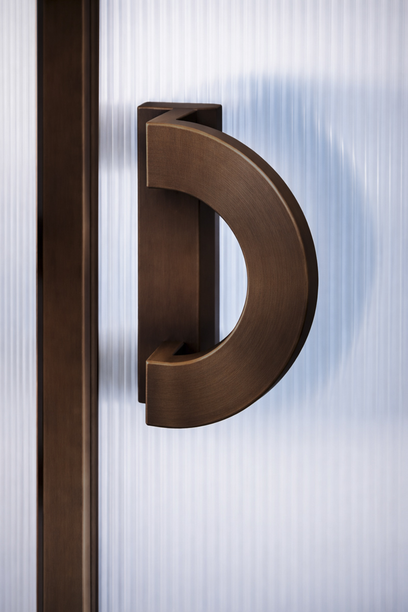
Material Alignment: Developed a cohesive palette of hand-finished bronze, mesh, and glass to ensure consistency across all applications.
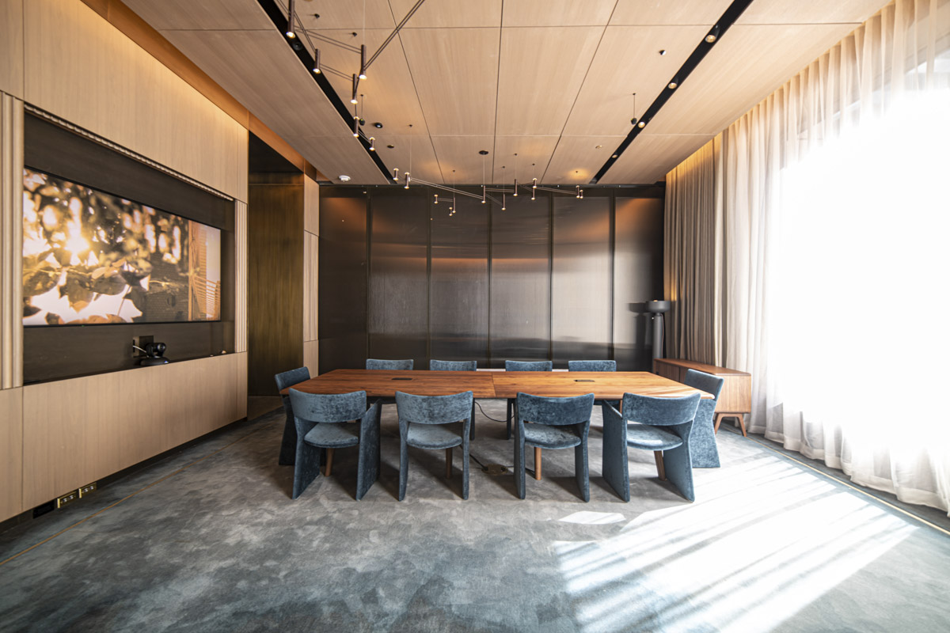
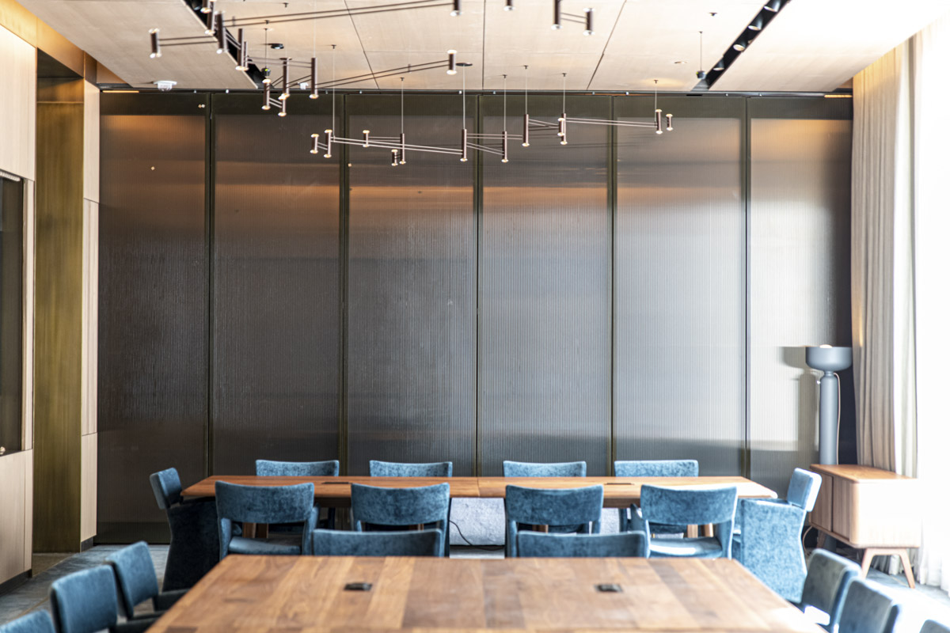
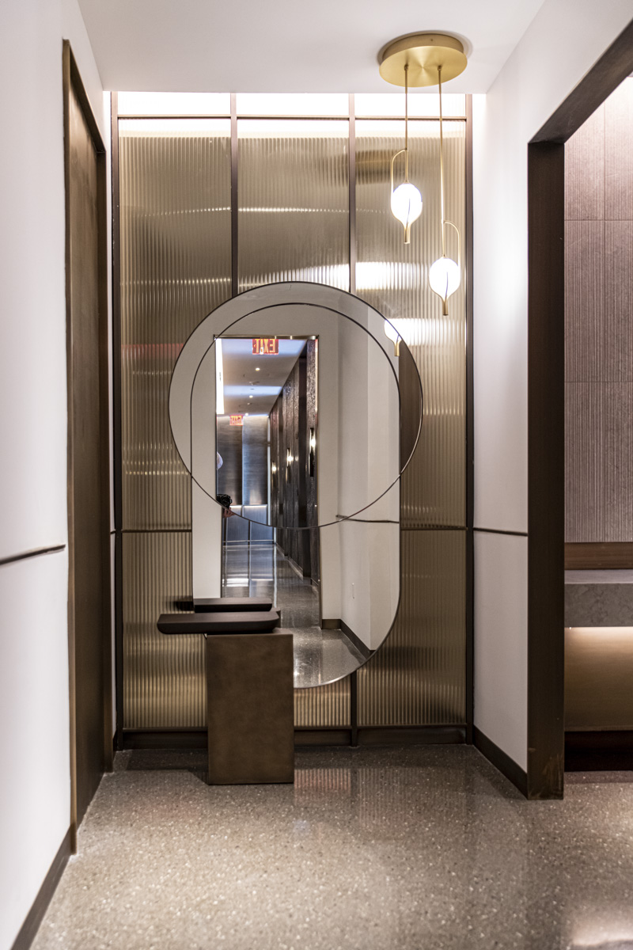
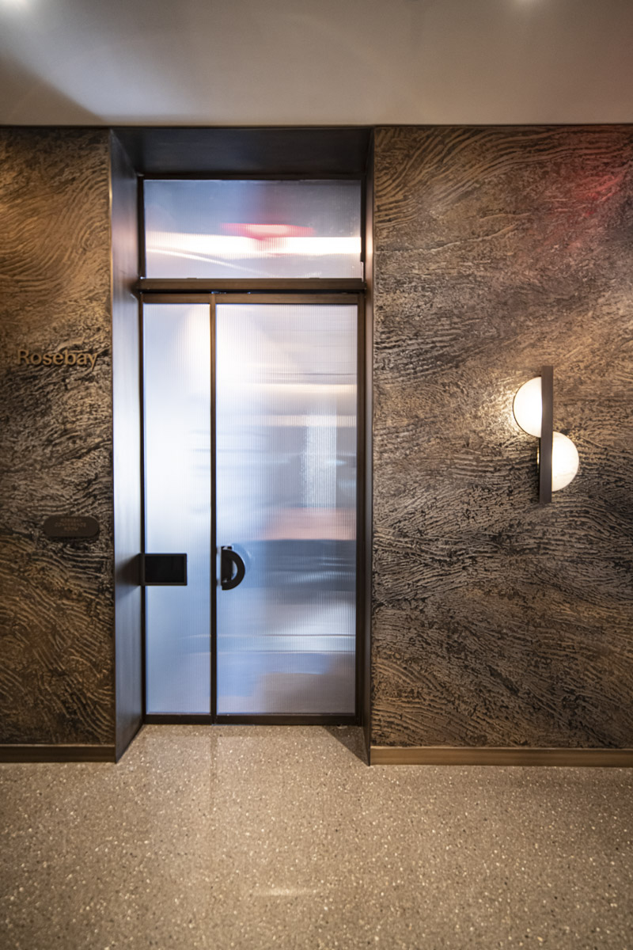
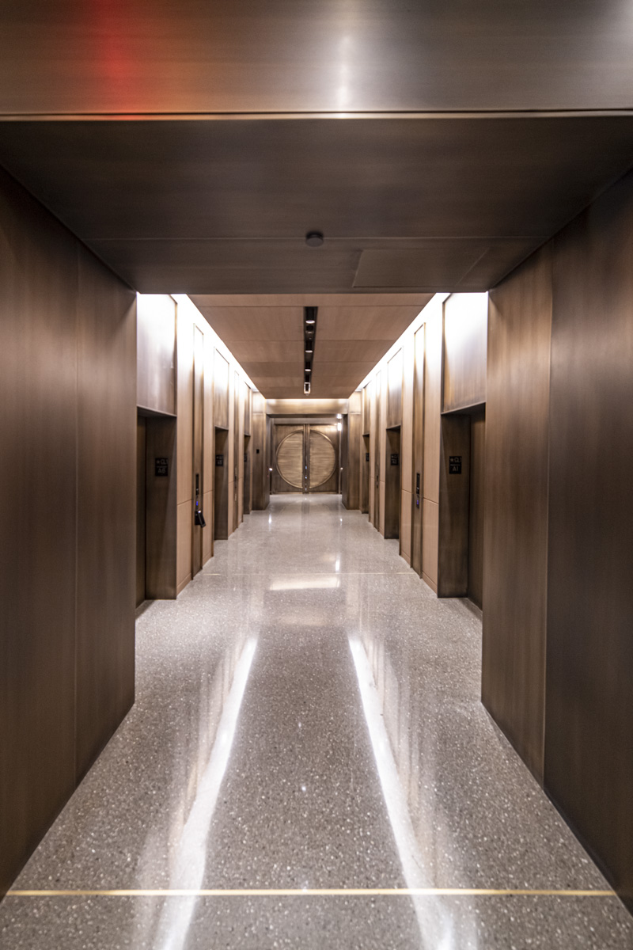
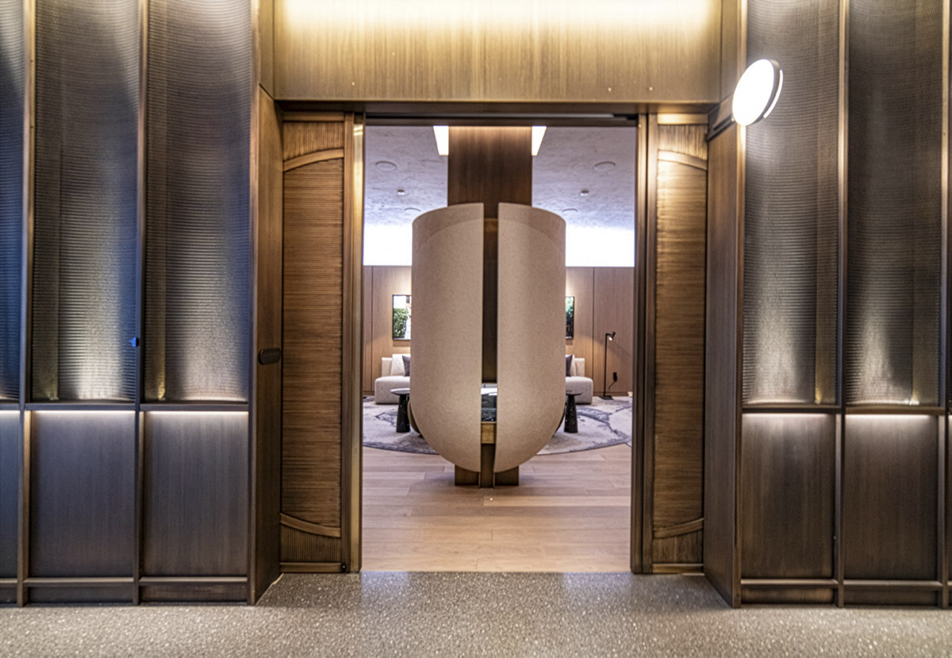
Custom Fabrication Systems: Engineered bespoke assemblies for doors, partitions, and cladding to accommodate both flat and curved conditions.
Prefabrication Strategy: Designed systems for off-site fabrication to improve precision, reduce field variability, and accelerate installation timelines.
Integrated Design Collaboration: Worked closely with architects and contractors to resolve detailing, transitions, and tolerances across all scopes.
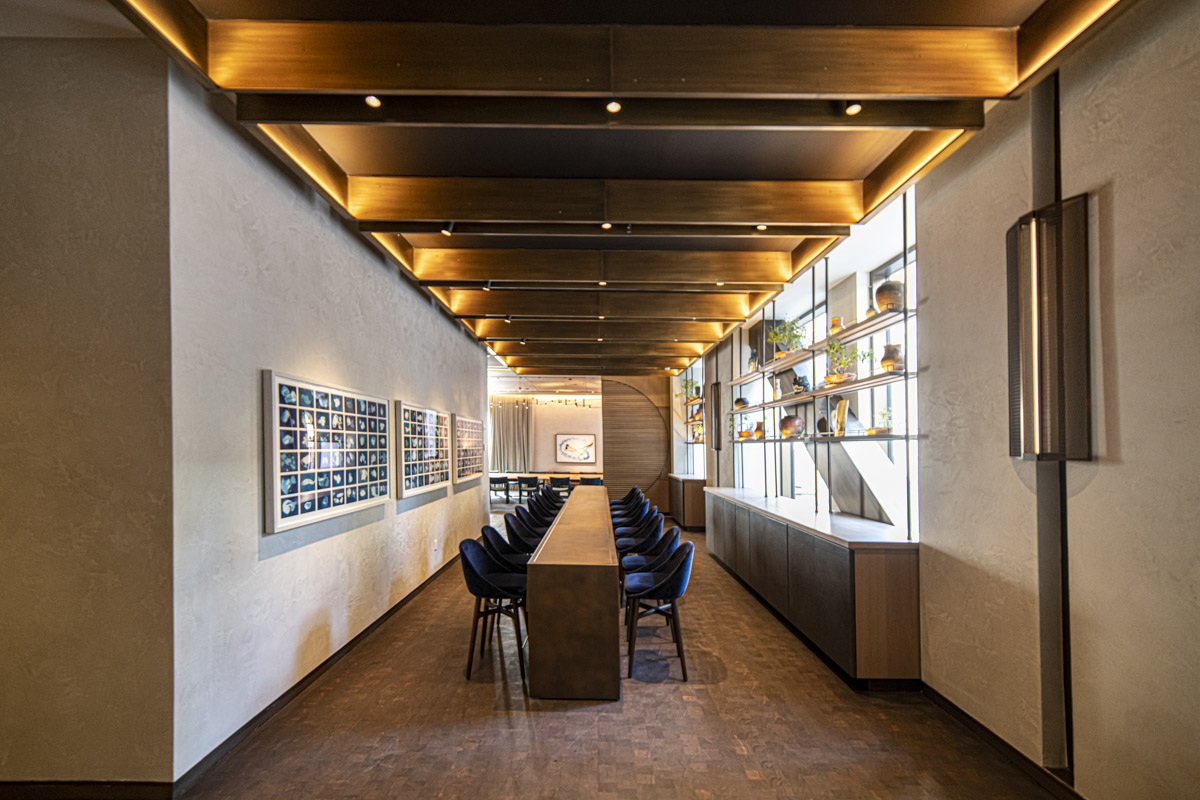
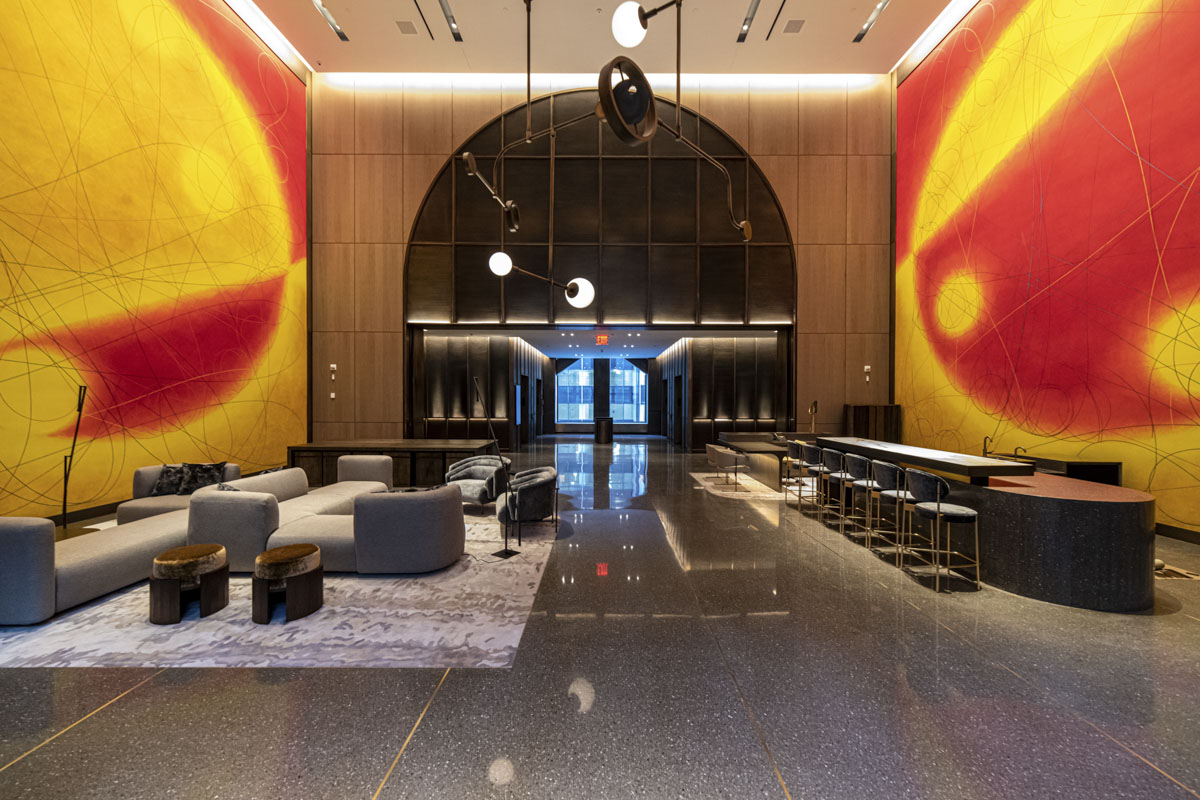
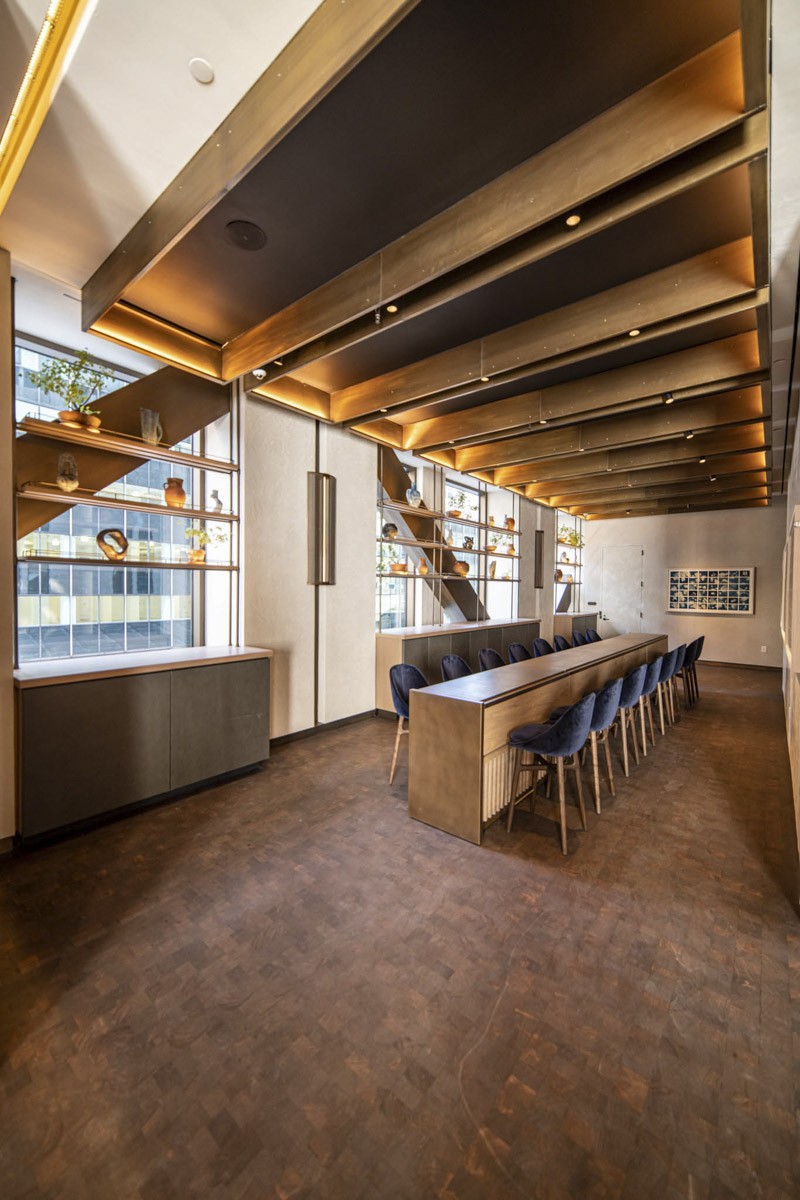
CARVART approached the project as a fully integrated system application, prioritizing proportion, consistency, and material discipline across all interior conditions.
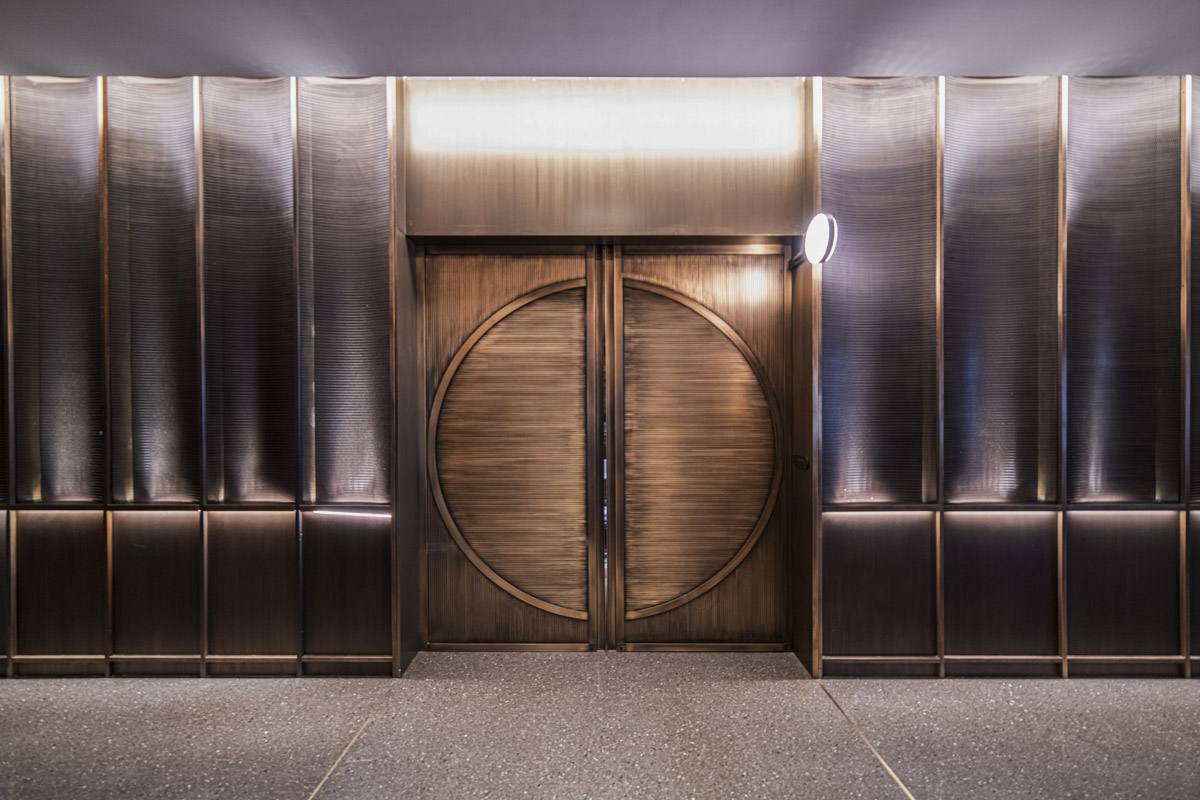
Material Alignment: Developed a cohesive palette of hand-finished bronze, mesh, and glass to ensure consistency across all applications.
Custom Fabrication Systems: Engineered bespoke assemblies for doors, partitions, and cladding to accommodate both flat and curved conditions.
Prefabrication Strategy: Designed systems for off-site fabrication to improve precision, reduce field variability, and accelerate installation timelines.
Integrated Design Collaboration: Worked closely with architects and contractors to resolve detailing, transitions, and tolerances across all scopes.
Execution focused on delivering precision-built systems that translated seamlessly from fabrication to field installation.
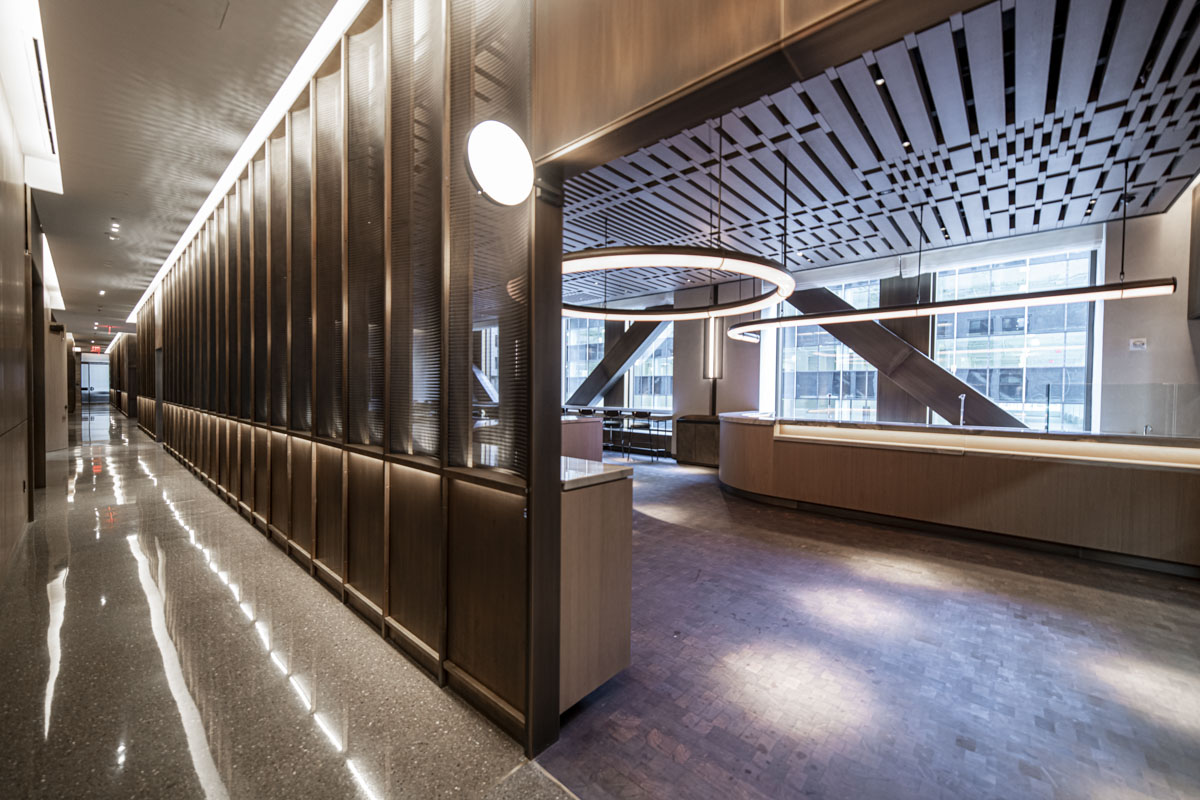
Precision Installation: Prefabricated components were installed with minimal adjustment, maintaining alignment and finish quality across all conditions.
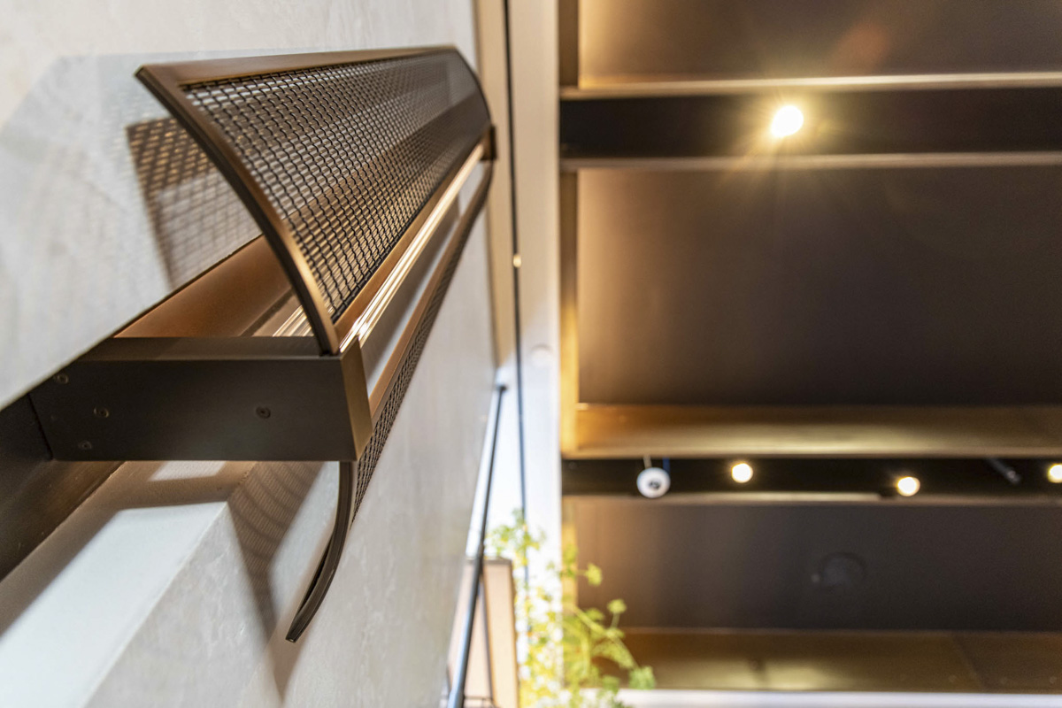
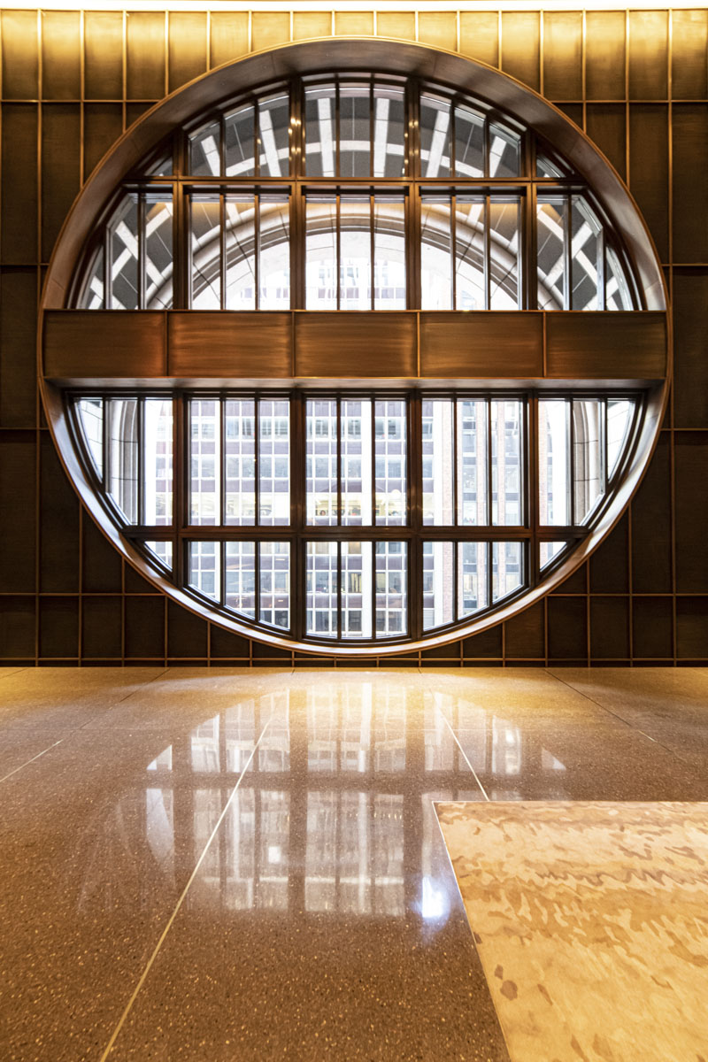
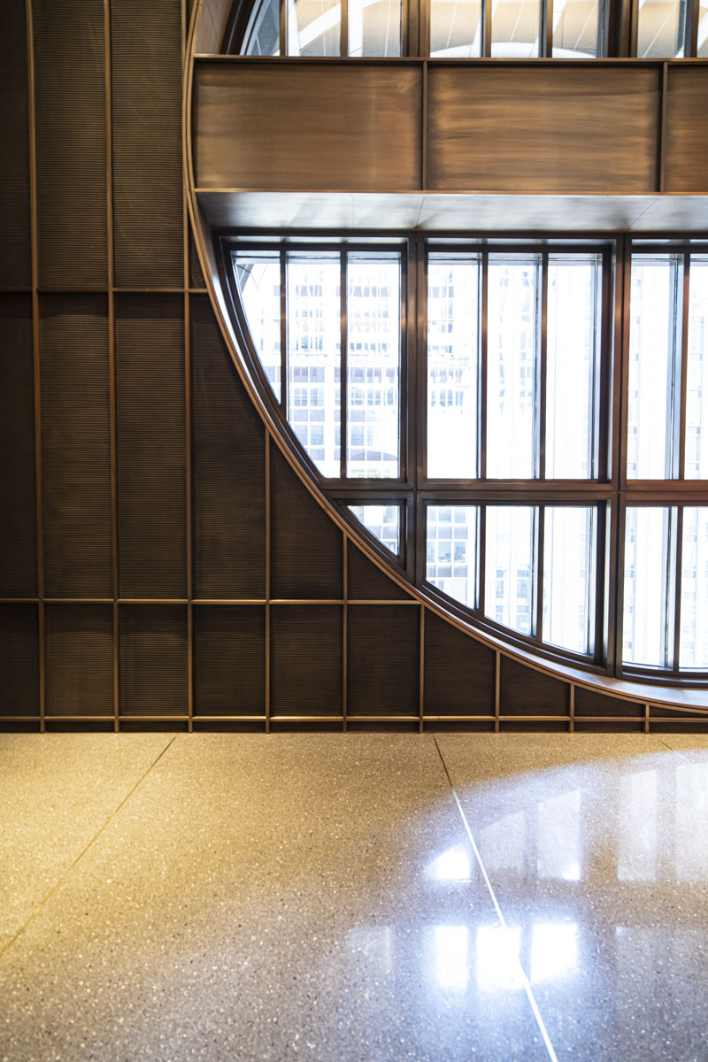
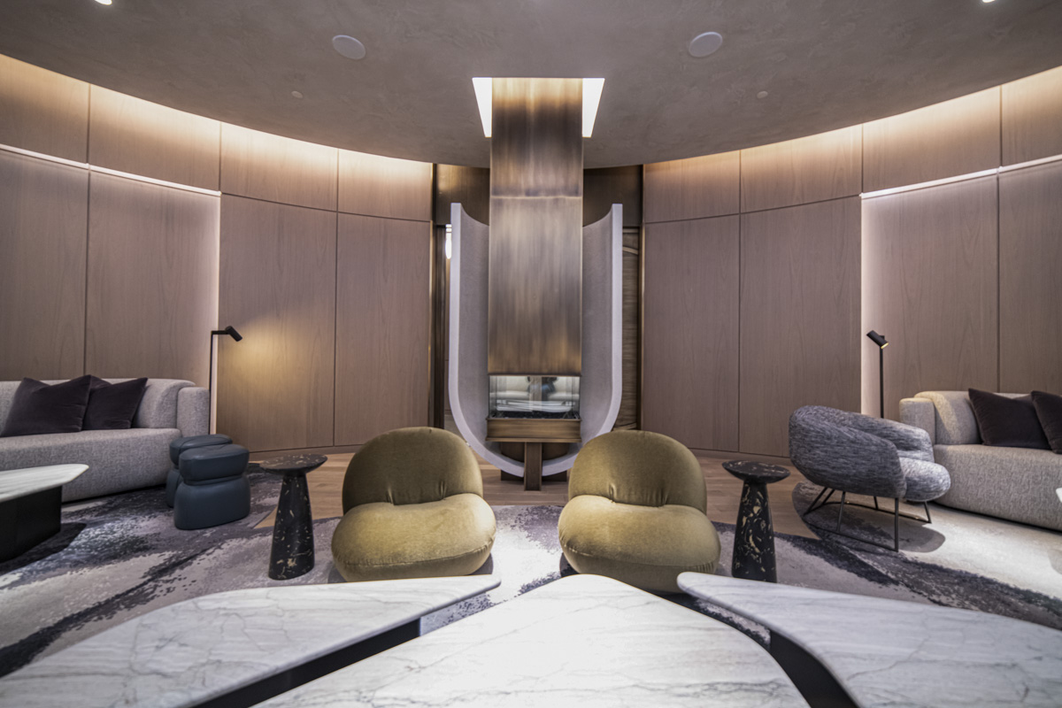
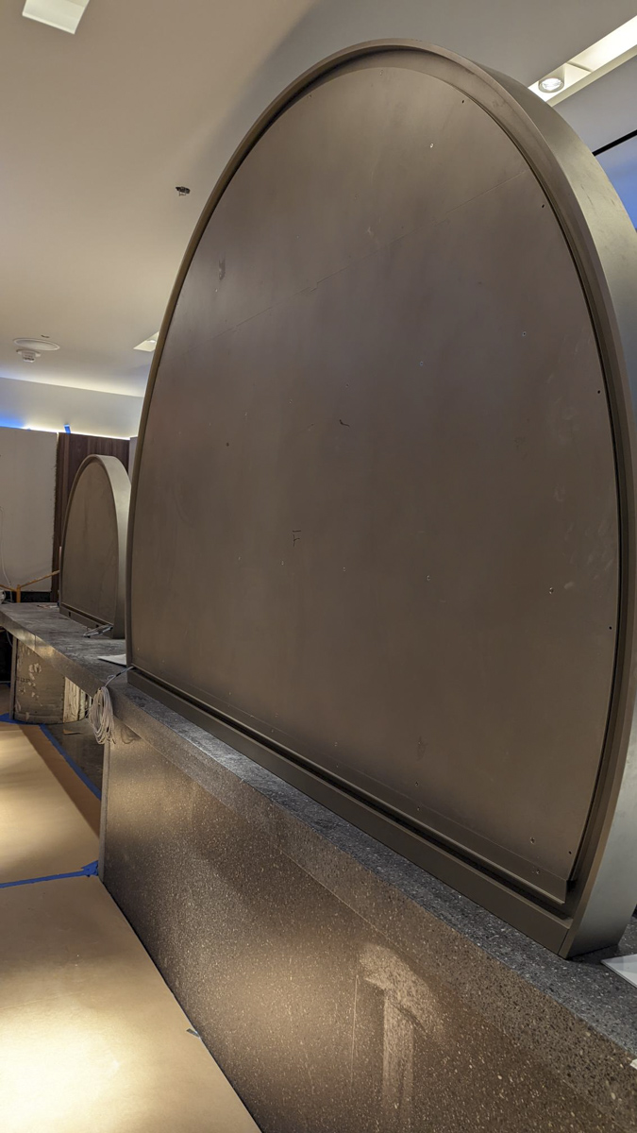
Complex Geometry Execution: Curved elements including portals and the oculus were installed with exact tolerances to preserve design intent.
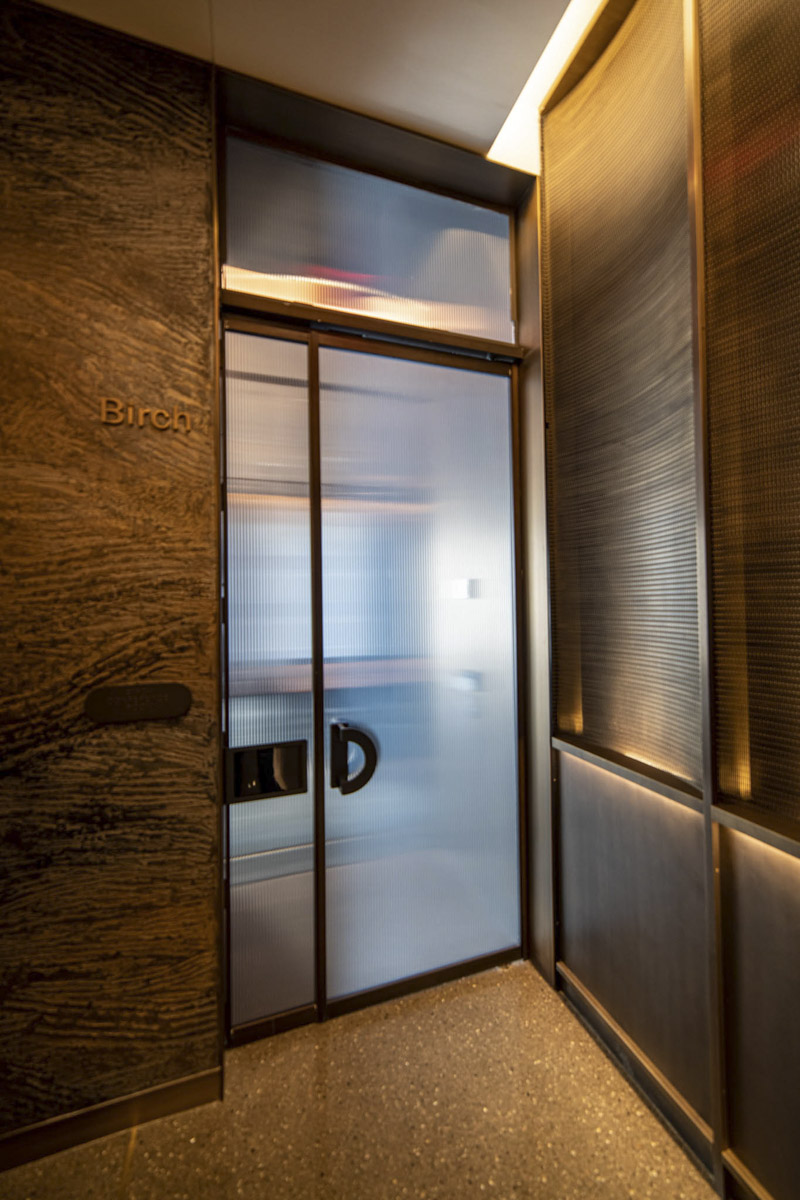
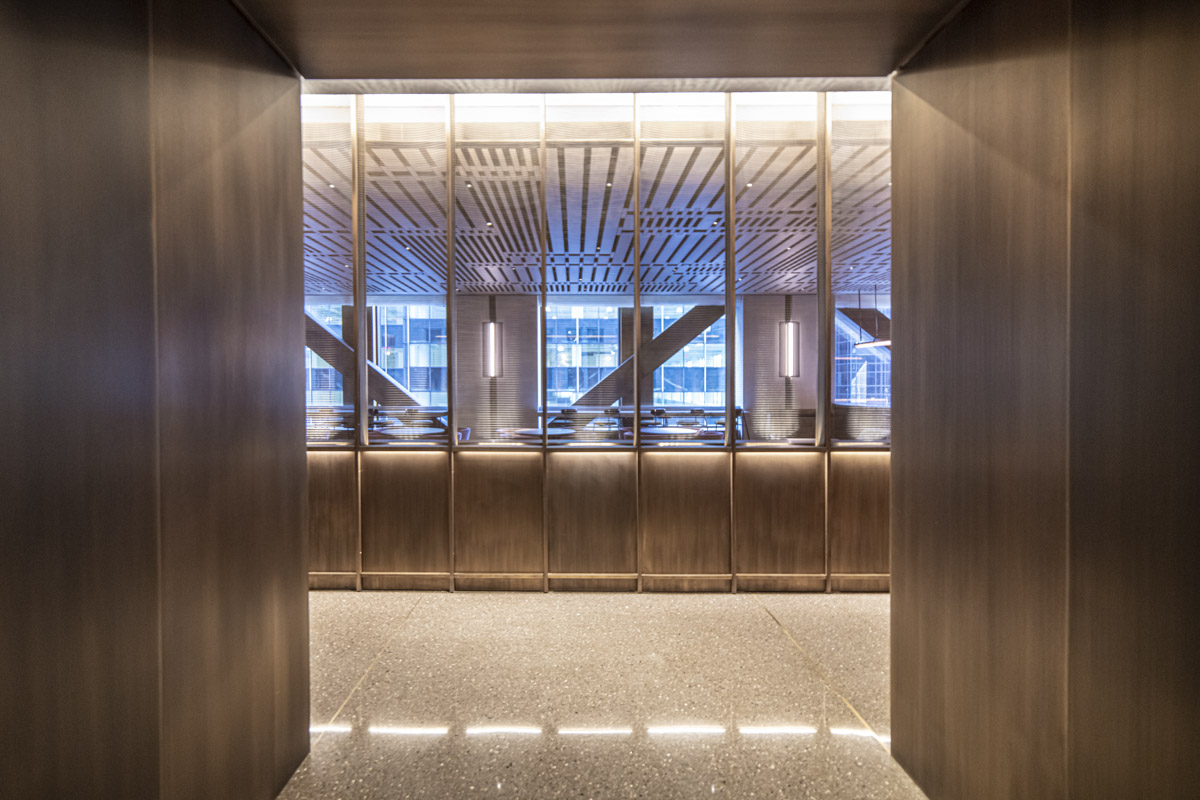
Seamless Transitions: Glass, metal, and mesh systems were integrated across thresholds and circulation zones to reinforce continuity.
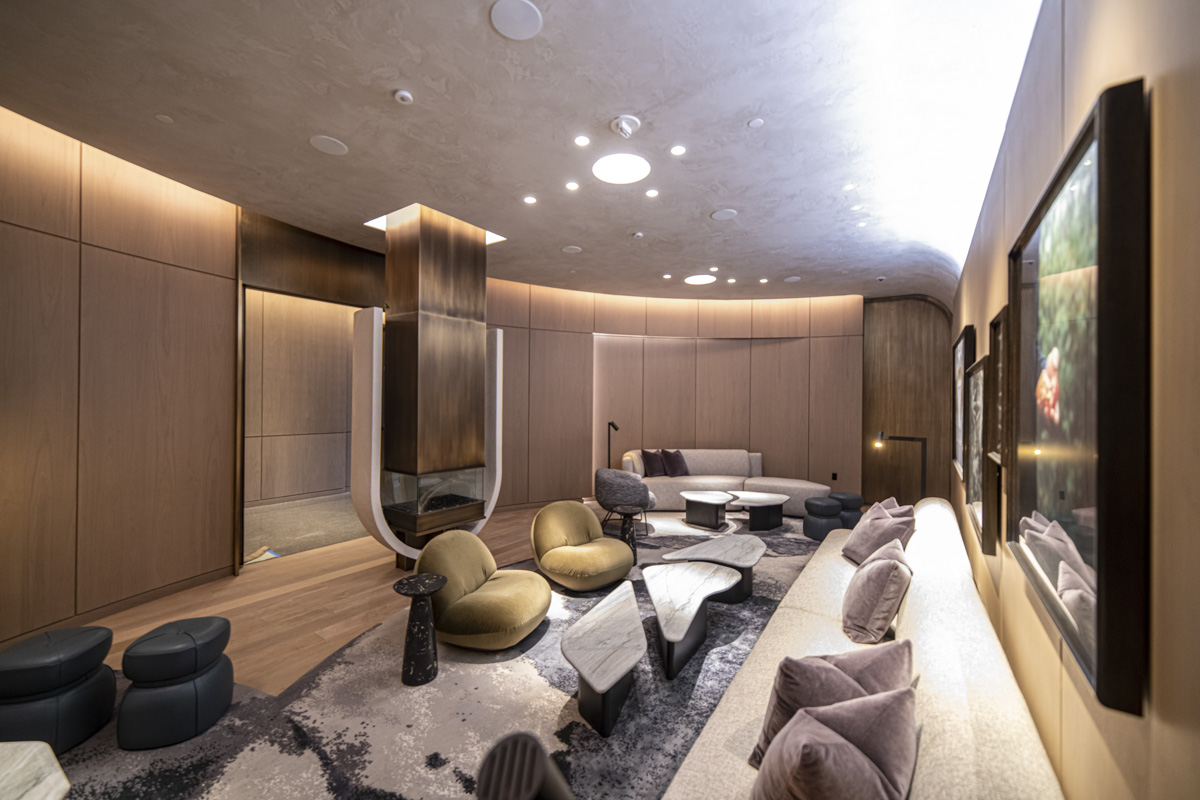
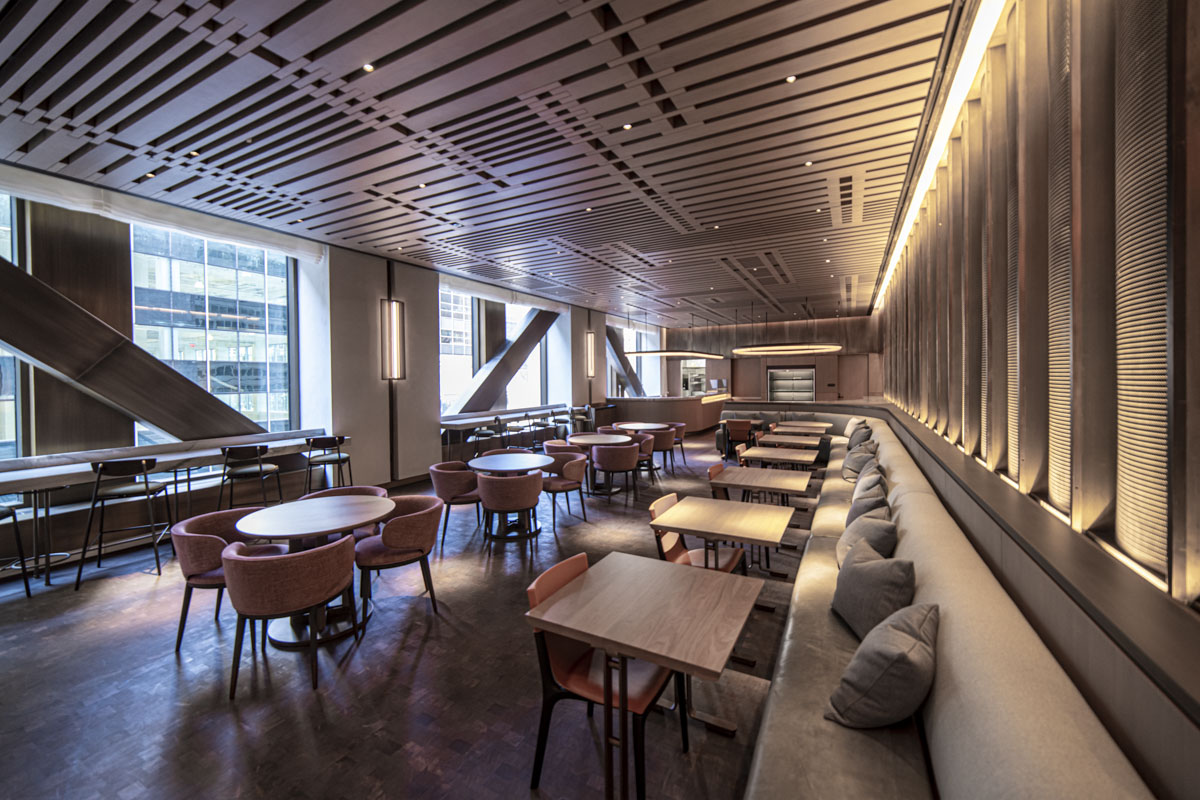
Unified Architectural Outcome: Every element contributed to a cohesive environment defined by clarity, craftsmanship, and material discipline.










 550 Madison Ave Case Study